
How Solar Planning Protects Your Custom Home Investment
Building custom homes in Los Angeles is a big dream for many people. You spend months choosing the layout, finishes, and all the little details. Then you move in, start living your life, and later decide you want solar to help with high electric bills. That is when some homeowners find out, their beautiful new home is a headache to work with.
They learn the roof is not ready for panels, the main panel is full, or there is no good place for inverters and batteries. Adding solar after the fact can mean opening finished walls and roofs, changing electrical gear, and dealing with new permits. All of that can slow life down right when you thought the house was “done.”
Solar-ready design is a different way to think. It means planning for solar from the first sketch, even if you do not install panels right away. It is not just about panels on a roof. It includes roof structure, electrical layout, equipment locations, shade, and how everything looks from the street. As a local design-build contractor, we plan solar readiness into new custom homes, large remodels, and additions from the start so you can enjoy your home now and keep options open for later.
Hidden Costs of Skipping Solar-Ready Design
When solar is an afterthought, the home often fights back. The most common surprises show up in the places you already finished and paid for.
Structural and roofing problems can show up like this:
- Rafters that were never sized for panel loads
- Flat roofs that need extra supports before mounting anything
- Tile or specialty roofs that crack or leak when mounts are added later
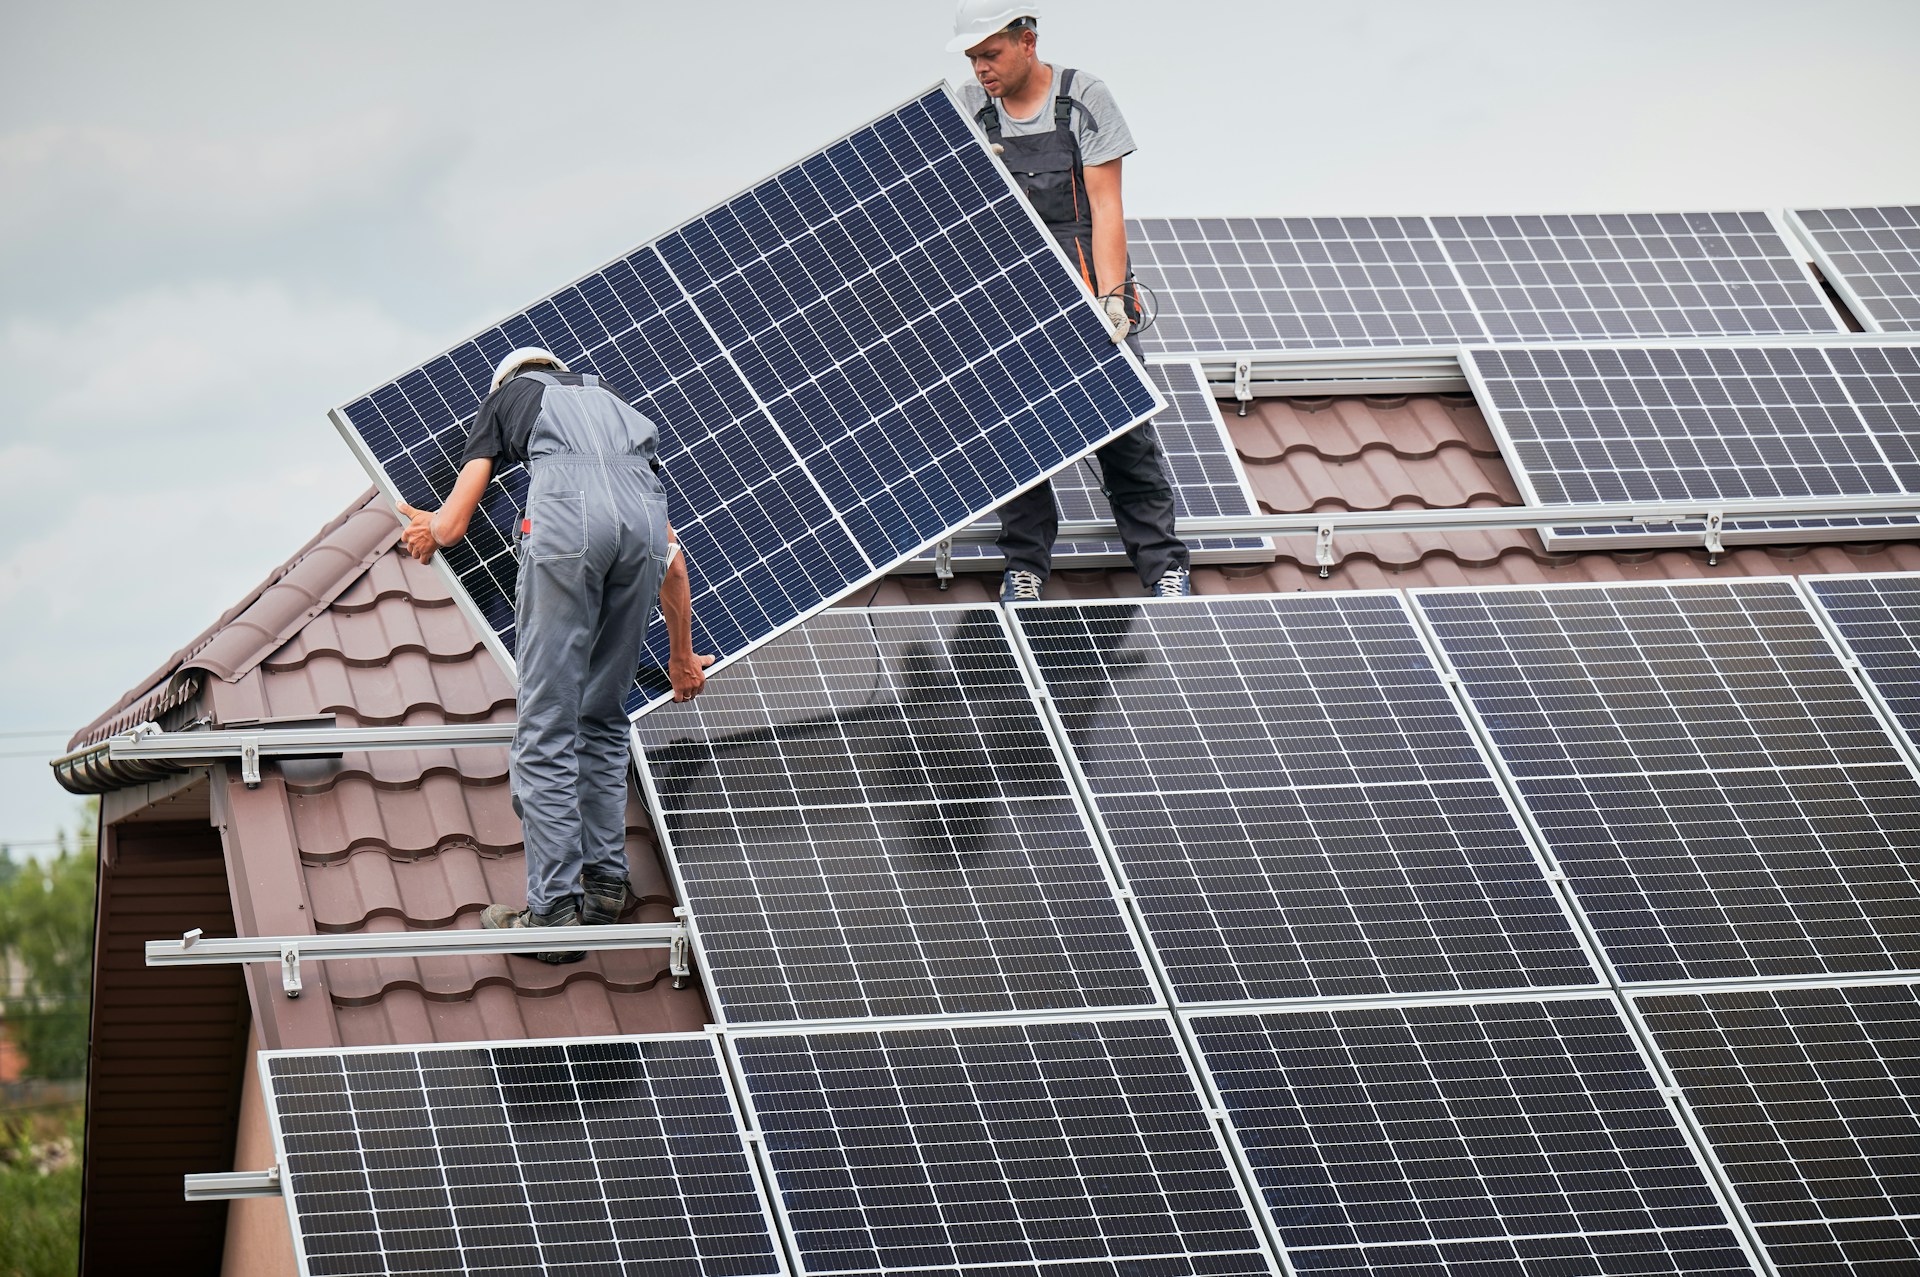
Fixing these means people on your roof, taking apart areas you thought were finished. Sometimes roofing has to be patched or replaced far earlier than expected, just so solar can be attached in a safe way.
Then there is the electrical system. Many custom homes in Los Angeles are going more electric, with things like:
- EV chargers
- Induction cooktops
- Heat pump water heaters
- Built-in smart lighting and tech
If the main panel is not sized with future solar and all that electric use in mind, a retrofit can trigger panel upgrades, subpanels, or even trenching to move or feed equipment. It is much easier to size and organize panels, conduit paths, and gear locations when the home is on paper, not already framed and drywalled.
Permitting can also slow things down. When you add solar later, you may:
- Need new plan checks and inspections
- Run into corrections for older work that does not match current rules
- Deal with back-and-forth between different trades and designers
When solar is part of the original design set, the structure, layout, and electrical plan are all checked together. The work flows in one timeline instead of being split into separate projects that bump into each other.
Design Conflicts That Hurt Curb Appeal and Comfort
Solar that shows up late often ends up in awkward spots. Without planning, panels might land on the most visible roof face, at odd angles, or fighting with rooflines and dormers. From the street, the house can look like it got “stuck with” panels instead of designed with them.
With solar-aware design, the layout can:
- Align panel rows with roof geometry
- Keep arrays on less visible roof faces when possible
- Use parapets or roof forms to visually hide equipment
Solar-ready design thinking also lines up with comfort. Early planning lets you place roofs, windows, and overhangs with the sun in mind. That matters in late summer and early fall when long, sunny afternoons push AC systems hard in Los Angeles. If you plan for:
- Roof planes that face the right way for panels
- Limited shading from chimneys or tall walls
- Overhangs that cut down on unwanted heat gain
you can reduce cooling loads and right-size the future solar system, instead of needing more panels just to overpower poor layout choices.
Outdoor living spaces can also clash with last-minute solar. Many custom homes here include:
- Pools and spas
- Covered patios and outdoor kitchens
- Fire features and lounge areas
If solar equipment is not planned, inverters, batteries, and conduit can end up right where you wanted a clean wall or a quiet sitting area. With upfront planning, equipment can be tucked into side yards, garages, or utility areas and visually screened, so the yard still feels like a retreat, not a mechanical room.
Code, Incentives, and Resale Risks in Los Angeles
Rules around energy use and solar-ready construction in California and Los Angeles keep moving forward. Building codes like Title 24 and local ordinances are pushing new homes toward higher efficiency, solar readiness, and sometimes storage or EV support.
If your custom home is not planned with those expectations in mind, you might face more invasive work later just to keep up. That can mean:
- Opening walls to add conduit paths
- Reworking roof areas to meet updated requirements
- Moving or upgrading panels and disconnects to new standards
Thinking about solar at the design table makes it easier to match where codes are going, not just where they are right now.
There is also the money side. Planning solar early can put you in a better position to use:
- Federal tax credits
- Any active local incentives or utility programs
- Programs tied to batteries or EV charging
These programs can change over time. Having a solar-ready design gives you the option to move quickly when the timing is right for you, instead of starting from zero.
Resale is another part of the story. Many buyers in Los Angeles now expect solar or at least a clear path to add it. A home that looks hard to upgrade, or has messy visible retrofits, can raise questions during:
- Buyer walk-throughs
- Inspections
- Appraisals
On the other hand, a home that is clearly designed with smart electrical layout, good roof planes, and clean equipment zones can feel like a safer, more future-friendly buy.
How Design-Build Makes Solar-Ready Homes Seamless
A big reason solar gets messy is that too many separate players are involved at the wrong times. An architect draws the home, a different contractor builds it, and a solar company shows up later to figure it out. When something does not line up, everyone points at someone else.
With a design-build approach, one team manages:
- Layout and architecture
- Structural and engineering details
- Electrical planning and solar readiness
- Coordination with trusted trade partners
Because we work from concept through construction, we can talk about solar the same day we talk about kitchen islands, home offices, ADUs, or new primary suites. That means we can pre-plan simple but powerful details like:
- Empty conduit paths from attic to garage or side yard
- Extra space on electrical panels for future solar, batteries, and EVs
- Clear roof areas sized for likely panel layouts
- Wall sections reserved for batteries or inverters, not eaten by storage or plumbing
Thoughtful planning also keeps you ready for whatever comes next. Maybe you start with a small solar system and later want more panels, a second EV charger, or expanded battery storage. If the home is built solar-ready, adding those later can mean working with clear routes and reserved spots, not cutting into finished rooms.
This kind of future-proofing is about giving your home room to grow with you. Life changes, technology changes, and energy rules change, but a well-planned custom home in Los Angeles can keep up without constant disruption.
Make Your Los Angeles Custom Home Solar-Ready From Day One
Skipping solar-ready design may look simple at first, but it often brings extra costs and stress later. Homeowners can run into structural changes, roof work, electrical upgrades, design compromises, and code headaches right when they thought their project was behind them. They can also miss good windows of time to use energy programs and incentives.
Planning solar readiness from the start means treating energy, comfort, and looks as one connected picture. For custom homes in Los Angeles, that is especially important as days stay bright, electric use grows, and buyer expectations keep rising. As a design-build contractor with long experience in this city, Precise Home Builders integrates that thinking into new homes, remodels, additions, and outdoor spaces so your home looks the way you want, works the way you need, and stays ready for what comes next.
Get Started With Your Custom Los Angeles Home Today
If you are ready to turn your ideas into a home designed around your lifestyle, we are here to guide you through every step. Explore how we create truly personalized custom homes in Los Angeles that reflect your vision and priorities. At Precise Home Builders, we focus on clear communication, thoughtful planning, and high-quality craftsmanship from concept to completion. Have questions or want to discuss your project timeline and budget, reach out and contact us to schedule a consultation.
