
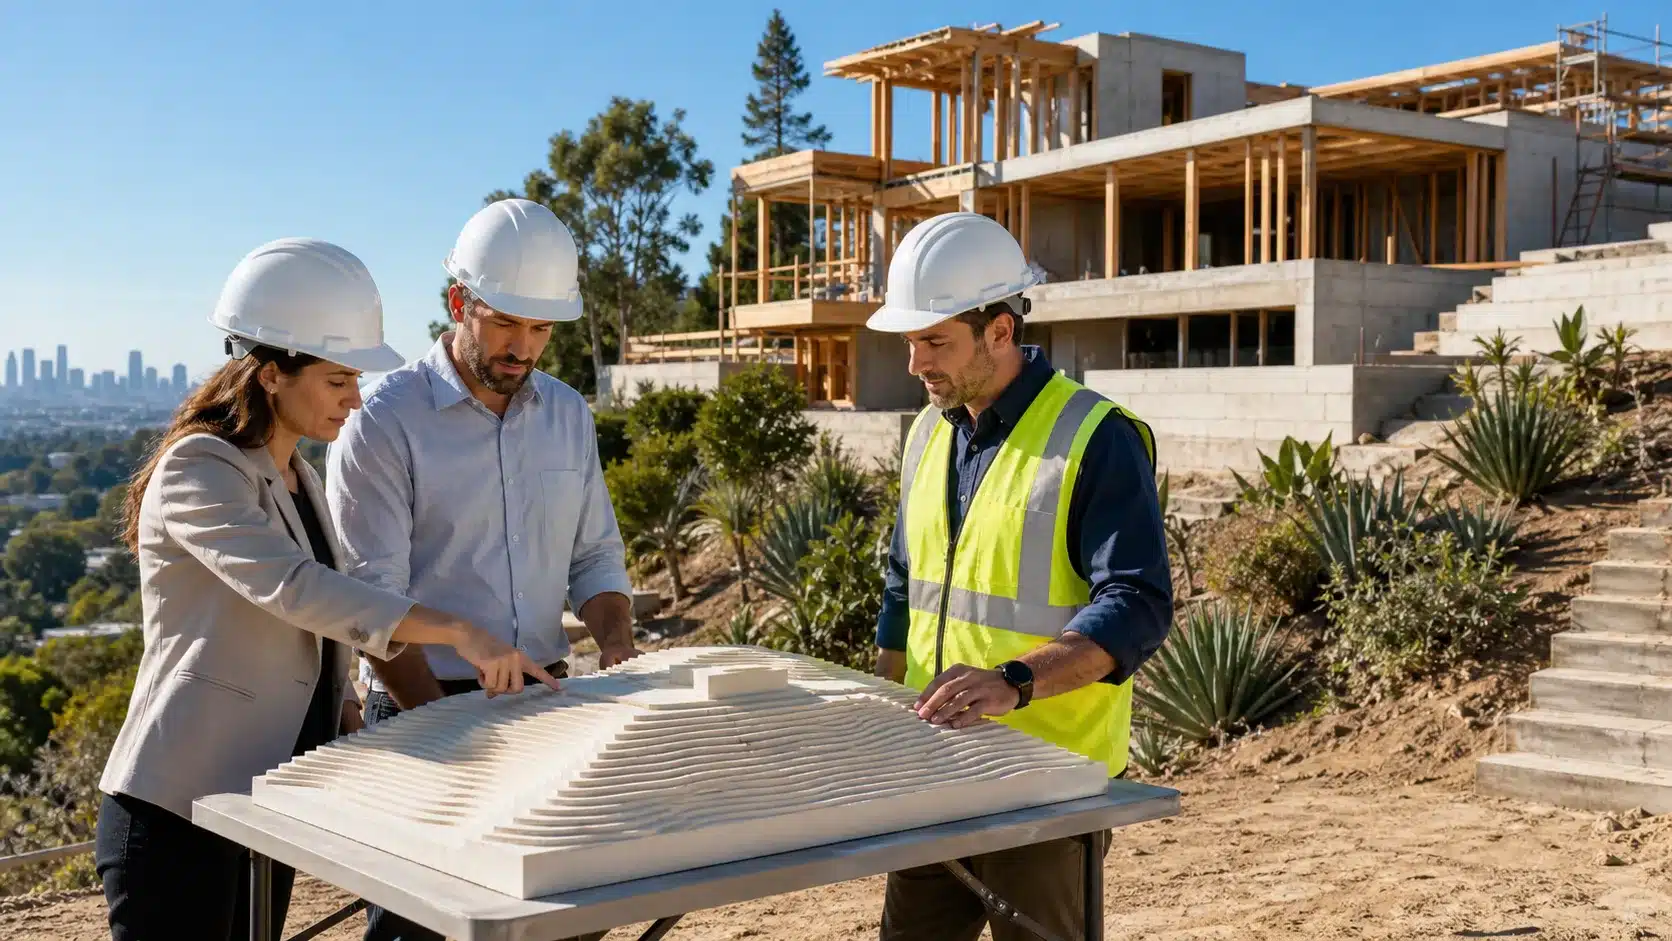
Transforming Challenging Lots Into Dream Homes
Building on a steep or odd-shaped lot in Los Angeles sounds tricky, but it can also be one of the smartest moves a homeowner makes. Many of the most interesting sites in the city are not flat rectangles. They are hillside pads, narrow flag lots, wedge-shaped corners, or tight spaces between existing homes.
These sites often sit undeveloped for years. They look like a headache at first glance, yet they can offer some of the best views, privacy, and long-term value. With the right team, a so-called problem lot can turn into a custom home that feels like it could only exist on that exact piece of land.
This is where a design-build in Los Angeles approach really shines. By having design and construction under one roof, architecture, engineering, and building are coordinated from day one. In the sections below, we will walk through why these lots are worth the effort, how design-build simplifies the process, and smart strategies to plan a safe, beautiful hillside or irregular home as the year winds down and you plan ahead for the next one.
Why Steep and Irregular Los Angeles Lots Are Worth the Effort
Challenging sites scare many buyers, which can work in your favor. Often, these properties offer:
- Wider views of the city, hills, or canyons
- More daylight and fresh air compared to dense flat streets
- Separation from traffic noise and sidewalk activity
That all adds up to a different lifestyle. On a hillside or tucked-away lot, you can usually create:
- Strong indoor-outdoor connections with sliding walls and patios
- Terraced gardens, small orchards, or native plant areas
- Roof decks and balconies that feel like private outlooks
Since these lots can be less expensive than a standard flat lot in the same neighborhood, some owners prefer to spend more of their budget on design, craftsmanship, and finishes that match how they want to live.
Odd shapes and slopes also allow for creative design. Instead of a basic box, you might see:
- Split-level layouts that step with the grade
- Dramatic double-height spaces and light wells
- Clever daylighting and cross-ventilation that use the slope instead of fighting it
A coordinated design-build team can pull structural and architectural thinking together so you get drama where it counts, without overbuilding foundations or retaining walls that do not add value.
There is also a long-term side. A well-planned hillside home can be engineered from the start for stability, drainage, fire resistance, and energy efficiency. When we respect existing trees, rock outcroppings, and natural contours, we often reduce grading, protect the site, and keep more of that natural character people love. If you aim to hit key milestones before the peak rainy months, you help protect the lot and keep progress moving.
How Design-Build in Los Angeles Simplifies Complex Sites
On a simple flat lot, design and construction can be somewhat separate. On a steep or irregular lot, that gap creates risk. Design-build in Los Angeles brings architects, engineers, and builders together under a single agreement, so everyone is solving the same site puzzle from the very beginning.
Early on, a strong design-build team will coordinate:
- Geotechnical and soils reports
- Grading and drainage concepts
- Structural systems for foundations and framing
- Utility routes for water, sewer, power, and gas
This matters because we want the design to be beautiful, but also clearly buildable and aligned with your budget. When construction input comes during design, you get real-time feedback instead of surprises later.
Budget control is another benefit. Instead of finishing plans and then finding out that shoring or caissons push the project out of reach, pricing can be checked as ideas develop. Constructability reviews catch tricky details before they reach the field, which lowers the chance of change orders and delays. If needed, future phases like an ADU or large deck can be built into the overall plan so you have a logical path forward over time.
Permitting on hillsides is its own world. In Los Angeles, you may need to think about hillside ordinances, baseline mansionization rules, floor area caps, height limits, and parking and access requirements. An experienced local design-build team knows common comments from city reviewers and the fire department, and can shape grading, drainage, and access plans with those in mind. When geotechnical, structural, and architecture packages are coordinated by one group, review cycles can be smoother as you move toward the new year.
Smart Strategies for Designing on Steep or Odd-Shaped Lots
Good hillside or irregular design starts with the land, not with a floor plan sketched on a blank sheet. A thoughtful team will begin with a detailed site study, paying close attention to:
- Sun paths during different seasons
- Prevailing breezes
- Neighbor sightlines and privacy
- Primary views and unwanted views
- Existing trees, rocks, and slopes
We like to literally walk the grade and then model the topography in 3D before locking in room layouts. From there, your must-have spaces like the kitchen, main living area, and primary suite are placed where views and natural light are strongest.
Structurally, the goal is to let the house follow the land. Instead of one large cut into the slope, split-level and stepped floors keep excavation more controlled. Common hillside systems in Los Angeles include caissons and grade beams, carefully placed retaining walls, and cantilevered decks that let you float out into the view with less disruption to the slope. On tight sites, stacking functions, such as parking near street level with main living one floor up and bedrooms below or above, helps you get the most from every square foot.
Outdoor living is important on any LA project, and challenging terrain does not change that. In fact, it can give you more layers to work with. Terraces, tiered decks, and stepped courtyards can create multiple outdoor rooms, each with its own feel. Privacy tools like dense planting, screens, and smart window placement help you turn exposed slopes into calm, sheltered spaces. Covered lounges, fire features, and thoughtful lighting keep patios and decks comfortable during shorter fall evenings and holiday gatherings.
Engineering Safety and Durability Into Hillside Homes
On steeper ground, safety and durability need to be built in from the first day of planning. A detailed soils report and geotechnical review show how stable the site is, how deep foundations should go, and where there might be slide or settlement risks. From there, drainage strategies like French drains, swales, waterproofing systems, and slope protection get folded into the architectural idea, not added at the last minute. When major grading and foundation work land before the wetter part of the year, you lower the risk of erosion and water-related damage.
Structural design on hillsides must account for gravity, earthquakes, and wind. Typical tools include deep foundations, shear walls, hold-downs, and sometimes steel framing or specialty connectors that can handle seismic movement on a slope. When designers and builders are on the same team, bold ideas like big window walls or long cantilevers are checked against real structural needs early, so you get both safety and the open feel you want.
Fire, access, and code-driven safety are also key. Many canyon and hillside neighborhoods are in areas with higher fire risk, so planning defensible space, ignition-resistant materials, and ember-resistant details is important. Fire department access rules for steep driveways, turnarounds, and hose reach can shape where the home sits and how you enter it. A single design-build partner can keep track of current local codes for fire, egress, and emergency access and fold those into the design as it develops.
Turning a Challenging Lot Into Your Next LA Home
Steep and irregular lots do not need to be red flags. For many homeowners, they are chances to build a highly personal home in neighborhoods where flat, easy lots are already taken. With a coordinated design-build in Los Angeles team, those challenges turn into clear steps, from early site walks through design, engineering, and permits.
As fall rolls in and you look ahead, it can be a good time to walk a property with experienced eyes, review any existing surveys or reports, and talk through high-level goals for budget, schedule, and lifestyle. At Precise Home Builders, we work across the Greater Los Angeles area on new construction, full remodels, additions, ADUs, and backyard transformations, including hillside and complex lots. We help homeowners see what is truly possible on their land, and then bring that vision to life in a clear, coordinated way.
Get Started With Your Project Today
If you are ready to turn your ideas into a home that truly fits your life, our team at Precise Home Builders is here to help guide every step. Explore how our design-build in Los Angeles process keeps your project organized, efficient, and aligned with your vision from concept to completion. To discuss your goals, budget, and timeline with our specialists, simply contact us and schedule a no-obligation consultation.
