
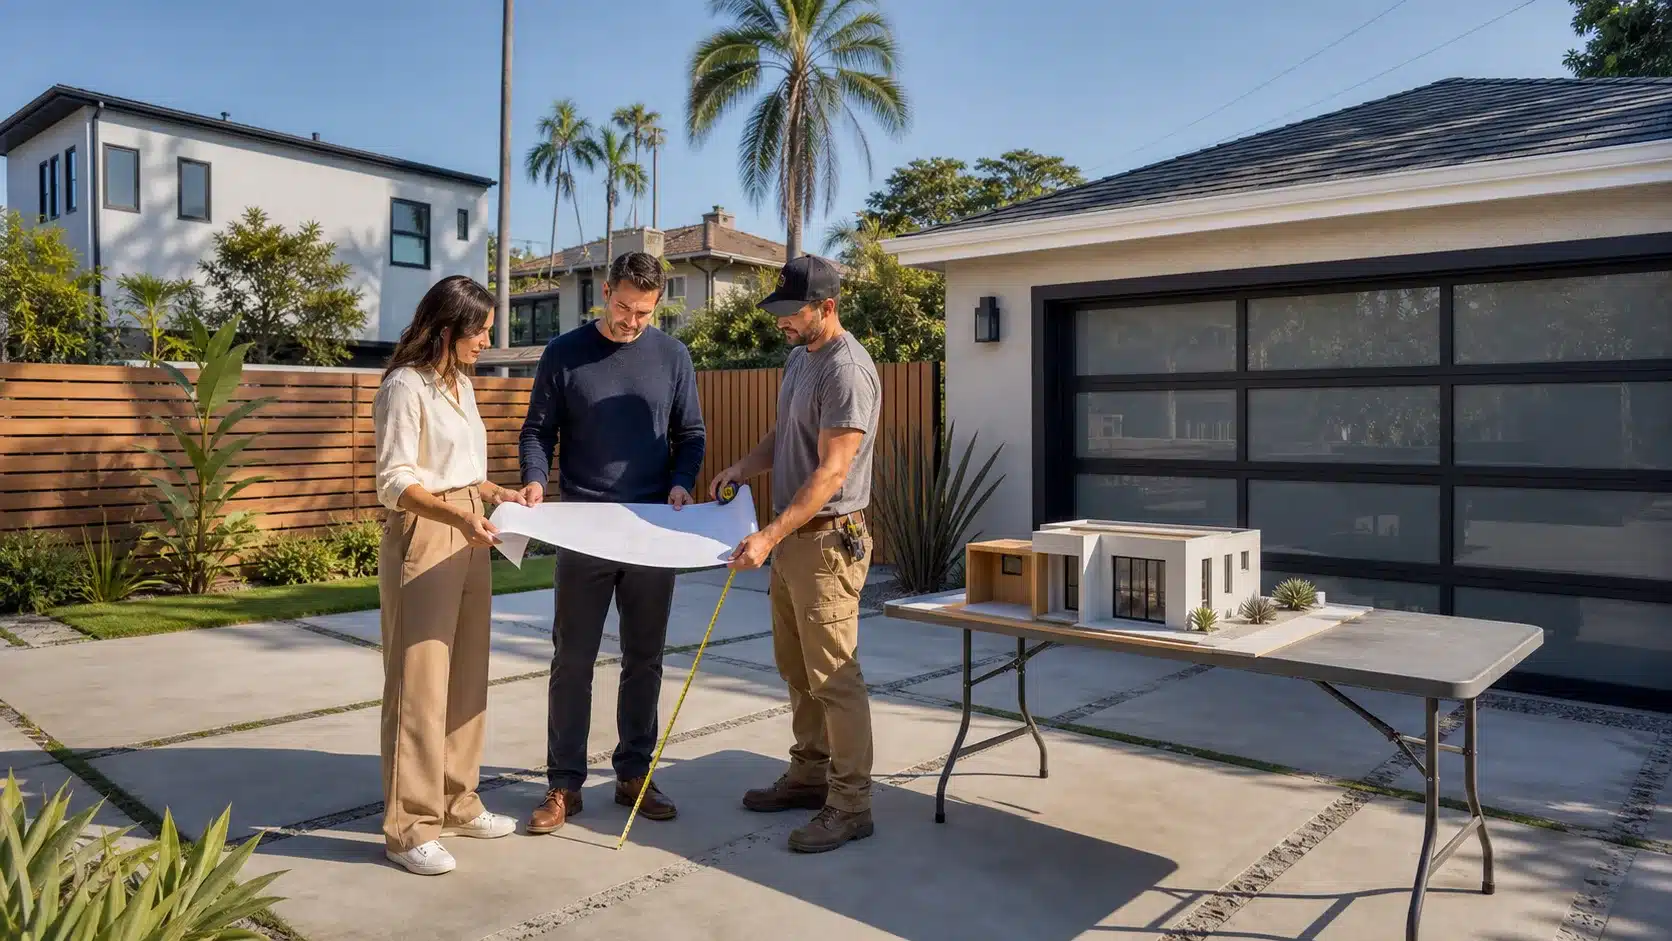
Planning an ADU in Los Angeles starts long before anyone draws a floor plan. The biggest mistakes we see come from homeowners who rush into design or contractor bids without checking if the site actually works under city rules. By the time Planning or LADBS says no, they have already paid for drawings, revisions, and weeks of lost time.
Los Angeles has its own mix of zoning rules, fire department standards, hillside limits, and tree protections that can shut down an ADU idea fast. In this guide, we walk through how to look at your property like a planner, not just a homeowner, and how to build a permit strategy before you go all in on design. If you start this feasibility work in the fall, you are better positioned to submit early in the new year and aim to build in drier months when construction often runs smoother.
Plan Your ADU Right the First Time
The hard truth about ADU construction in Los Angeles is that a nice floor plan does not matter if the site cannot legally support it. Setbacks, access paths, trees, and utilities control what is possible long before finishes or fixtures.
Strong early planning should answer questions like:
- Where on the lot can an ADU actually go under city rules?
- How will people and emergency crews reach it?
- Will trees, slopes, or utilities block your idea?
- Which permit path gives you the least resistance?
When we look at a property, we focus on buildability first. Design choices come after we know the site can work. That order alone can save months of redesigns and extra review cycles.
Read Your Property Like a Planner, Not Just a Homeowner
City staff do not see your lot as a blank canvas; they see zoning, overlays, easements, and past permits. You need that same lens at the start.
Here is where to begin:
- Look up your Assessor’s parcel number and basic property info
- Check your zoning in tools like ZIMAS or LADBS summaries
- Note if you are in R1, R2, RD, or another residential zone
Overlays shape what you can do:
- Historic areas like HPOZ can add design or review limits
- Hillside and Very High Fire Hazard Severity Zones bring extra safety rules
- Coastal-adjacent areas may have more layers of review
Easements, drainage paths, and utility corridors can quietly wipe out your favorite ADU corner. Old unpermitted work or non-conforming structures can also trigger corrections once the city reviews new plans. When a design-build team reviews these items early, we can spot red flags before you pay for full drawings, which can keep your timeline tighter and your revisions fewer.
Setbacks, Size, and Location Rules That Shape Your ADU
Setbacks and size limits are like the frame of the puzzle. They define where an ADU can sit and how big it can be.
Key parts to review:
- Standard side and rear yard setbacks for your zone
- Special rules for corner lots and alley-facing lots
- ADU-specific reduced setbacks that may allow building closer to property lines
On many lots, the main house, older additions, and a garage already come close to lot coverage or floor area limits. Add an ADU and you may hit those caps. Smart early analysis of setbacks can significantly streamline ADU construction in Los Angeles by aligning the concept with what plan checkers are likely to approve on the first or second round, instead of the fourth.
Detached and attached ADUs often follow different rules. Converting an existing garage can shift the setback conversation, since some nonconforming positions are allowed to stay if you reuse the structure. While you plan, think beyond code too:
- Keep windows from staring straight into bedroom windows
- Leave breathing room for yard, light, and air between homes
- Protect privacy and quiet to support long-term rental value
Access Paths, Parking Loss, and Fire Department Realities
How people and firefighters get to the ADU is just as important as where it stands. Many projects fail late because no one checked access early.
You want to understand:
- Minimum clear width for the path from the street to the ADU
- Maximum travel distance the fire department will accept
- What surfacing is allowed for emergency access
Parking is another big piece. Current California and Los Angeles rules often let you reduce or avoid replacement parking, especially near public transit, but there are exceptions, like certain historic districts. Before you remove a garage or driveway, make sure you know when parking rules still apply.
On real sites, side yards may be narrow, yards may have walls, slopes, or tall fences, and gates may not meet clear width needs. A good ADU team will walk the property with “fire eyes,” thinking about hydrants, hose reach, and truck access from the first visit. If access is not planned correctly, it can affect:
- Plan approval
- Fire and life safety
- Insurance comfort and future buyer confidence
Protecting Trees and Utilities Before You Draw Anything
Trees and utilities are silent deal makers or deal breakers. Moving around them later is costly and stressful.
In Los Angeles, some trees are protected or considered heritage. You may need:
- Specific clearances from trunks and root zones
- An arborist report if work is close to protected trees
- Mitigation steps if removal is even possible
Underground utilities are just as important. Before you commit to a layout, locate:
- Sewer lines and main connections
- Gas and water services
- Electrical feeds and overhead lines
Relocating a sewer line or gas service can change how your whole project is laid out. Instead of fighting the site, good planning looks for ways to work with it:
- Pier or post foundations in root zones where allowed
- Stepped pads on mild slopes instead of big cuts
- Small shifts in footprint to clear utilities or major roots
This is why a clear tree and utility assessment belongs in the feasibility phase, not during trenching. It helps avoid surprise change orders, mid-build redesigns, and schedule slips.
Building a Permit Strategy Before You Hire a Designer
A permit roadmap should guide the design, not the other way around. That starts with choosing the right type of unit.
Your main options include:
- Standard detached or attached ADU
- Conversion of existing space like a garage
- Junior ADU inside the main home, where allowed
- A mix of conversion plus a new ADU on some lots
Each path has its own review steps. In Los Angeles, ADUs typically touch Planning, LADBS, and often the fire department. If hillside or special overlays apply, more groups may get involved. Knowing who reviews what, and in what order, helps your design team avoid dead ends. A clear permit strategy upfront is one of the best ways to shorten overall timelines for ADU construction in Los Angeles and avoid multiple redesign cycles that bounce between departments.
An early team might include:
- A design-build contractor
- An architect or designer
- A surveyor
- Sometimes a soils engineer or arborist
Starting this work in the fall lets you factor in holiday slowdowns and ongoing changes in state housing rules before you are under pressure to break ground.
Turn Feasibility Into a Build-Ready ADU Roadmap
At some point, research needs to turn into a plan. Fall and early winter are ideal for that shift, while schedules are still flexible and before the next busy season hits.
Simple steps you can take now:
- Gather past permits, site plans, and property records
- Take clear photos of your yard, side yards, trees, and utilities
- Sketch where you think the ADU could go
- List your goals, such as rental income, family housing, office, or aging parents
At Precise Home Builders in Los Angeles, we start with early-stage assessments that blend this site research with real-world building experience. From there, we shape realistic ADU concepts, outline preliminary budgets, and map out likely permitting timelines. With careful planning around setbacks, access, trees, and permits, an ADU stops being a risky idea and becomes a focused, buildable project that fits both city rules and your specific property.
Get Started With Your Project Today
If you are ready to add value, flexibility, and income potential to your property, our team is here to guide you through every step of ADU construction in Los Angeles. At Precise Home Builders, we listen carefully to your goals so we can design and build an ADU that truly fits your lifestyle and budget. Reach out to us today through our contact page to schedule a consultation and start planning your project with confidence.
