
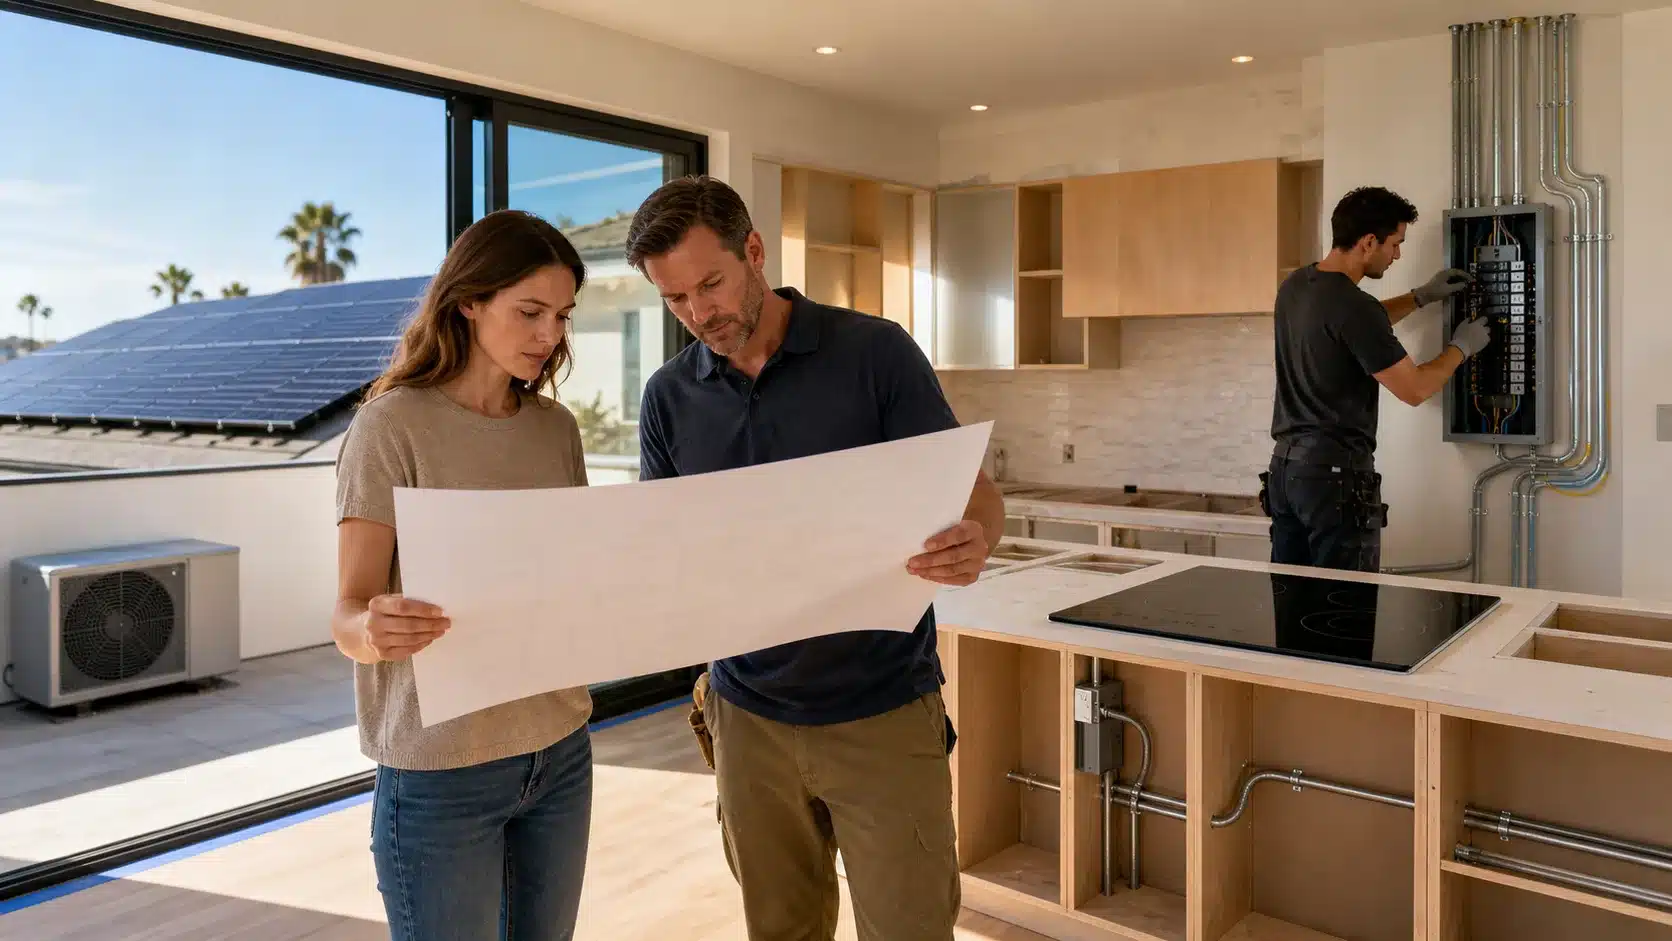
Build an Electrification-Ready Home From Day One
A complete remodel in Los Angeles is the right time to plan for an all-electric home. Because walls, ceilings, floors, and major systems are already part of the work, we can address the behind-the-scenes upgrades that are much harder to add later.
Electrification is more than swapping a gas appliance for an electric one. We look at how your electrical service, heating and cooling, water heater, kitchen, solar plans, and future EV charging all work together. Planning these details early can support better comfort, cleaner indoor air, and more flexibility as your household needs change.
Map the Electrical Backbone Before Walls Close
The electrical plan is the backbone of an electrification-ready remodel. Before drywall goes up, we review what your home uses now and what it may need in the future. A heat pump, induction range, electric dryer, pool equipment, solar system, and EV charger can all add demand to the same electrical system.
A whole-home load calculation helps us plan with purpose instead of guessing. Older Los Angeles homes may have panels or service capacity that were not designed for today’s appliances, much less future upgrades. During preconstruction, we can coordinate the electrical layout with the rest of the remodel so equipment has the space and power it needs.
We often plan for:
- A panel upgrade with room for future breakers
- Dedicated circuits for major appliances and HVAC equipment
- Subpanels or smart energy controls where they make sense
- Empty conduits leading to the garage, roof, backyard, or ADU area
- Wiring paths for future upgrades that are not part of the first phase
Conduits may not be visible once construction is finished, but they can save a great deal of disruption later. If you decide to add rooftop solar, a battery, outdoor equipment, or a charging station down the road, an open pathway for wiring can make that work far simpler.
Choose Efficient Electric Systems
Heating and cooling are a natural place to begin. Heat pump HVAC systems provide both heating and cooling through one electric system, which fits well with Los Angeles’ generally mild climate. Still, the equipment itself is only one piece of the plan. We also consider duct design, insulation, air sealing, and room-by-room comfort needs so the system is properly matched to the remodeled home.
Water heating deserves the same early attention. Heat pump water heaters can be an efficient electric option, but their location matters. They need enough installation space, appropriate drainage, ventilation planning, and electrical capacity. By addressing those details during a full remodel, we can avoid trying to force a new system into an unsuitable utility area later.
Laundry and cooking equipment should be included in the electrical plan, too. Electric dryers typically need a dedicated circuit. For kitchens, induction ranges and cooktops offer fast, responsive cooking without combustion inside the home. Their electrical requirements, ventilation approach, countertop layout, and storage should all be decided together, not as separate choices made at the end of the project.
Before final equipment selections are made, we recommend confirming current local permitting requirements and any available incentive rules. These details can change, and a well-coordinated plan leaves room to make informed choices before installation begins.
Connect Solar, Backup Power, and Outdoor Needs
Solar planning works best when it is part of the remodel design rather than an afterthought. Roof work, skylights, HVAC equipment, panel placement, and roof access can affect where solar equipment may fit. We coordinate these elements early so one improvement does not interfere with another.
Battery storage is another option worth discussing during planning. Depending on the system design and local requirements, a battery can support selected circuits during an outage. The first step is identifying what matters most to your household, rather than assuming every circuit needs backup power.
Common critical loads may include:
- Refrigeration and selected kitchen outlets
- Internet equipment and communication devices
- Interior lighting in key areas
- Medical devices or other household-specific needs
- A few convenient outlets for daily use
The garage and backyard also deserve a place on the electrical plan. Wiring for an EV charger, electric pool equipment, landscape lighting, an outdoor kitchen, or a future detached structure is easier to coordinate while framing, excavation, and electrical work are already underway.
November can be a useful time to begin shaping these decisions. As holiday plans fill the calendar, getting the scope organized early can help you prepare for busier spring and summer construction schedules without rushing the design.
Turn the Remodel Scope Into a Long-Term Energy Plan
A complete remodel in Los Angeles can do much more than update finishes or improve a floor plan. It can prepare your home for changing appliances, new energy technology, solar additions, and future vehicle charging. At Precise Home Builders, we bring electrification-ready choices into the preconstruction conversation so the design, permitting needs, building systems, and long-term goals can be considered together.
The smartest plan is one that leaves room to grow. By thinking ahead about electrical capacity, dedicated circuits, efficient equipment, solar coordination, backup power, and outdoor wiring, you can reduce the chance of costly openings in finished walls later. A remodel built around that kind of flexibility can serve your home well long after the final paint has dried.
Build A Remodel That Supports What Comes Next
At Precise Home Builders, we help homeowners align design decisions with the practical needs of a modern home. Browse our complete remodel in Los Angeles galleries to see how thoughtful planning comes together in finished spaces. When you are ready to discuss your project goals, contact us for a consultation.
