
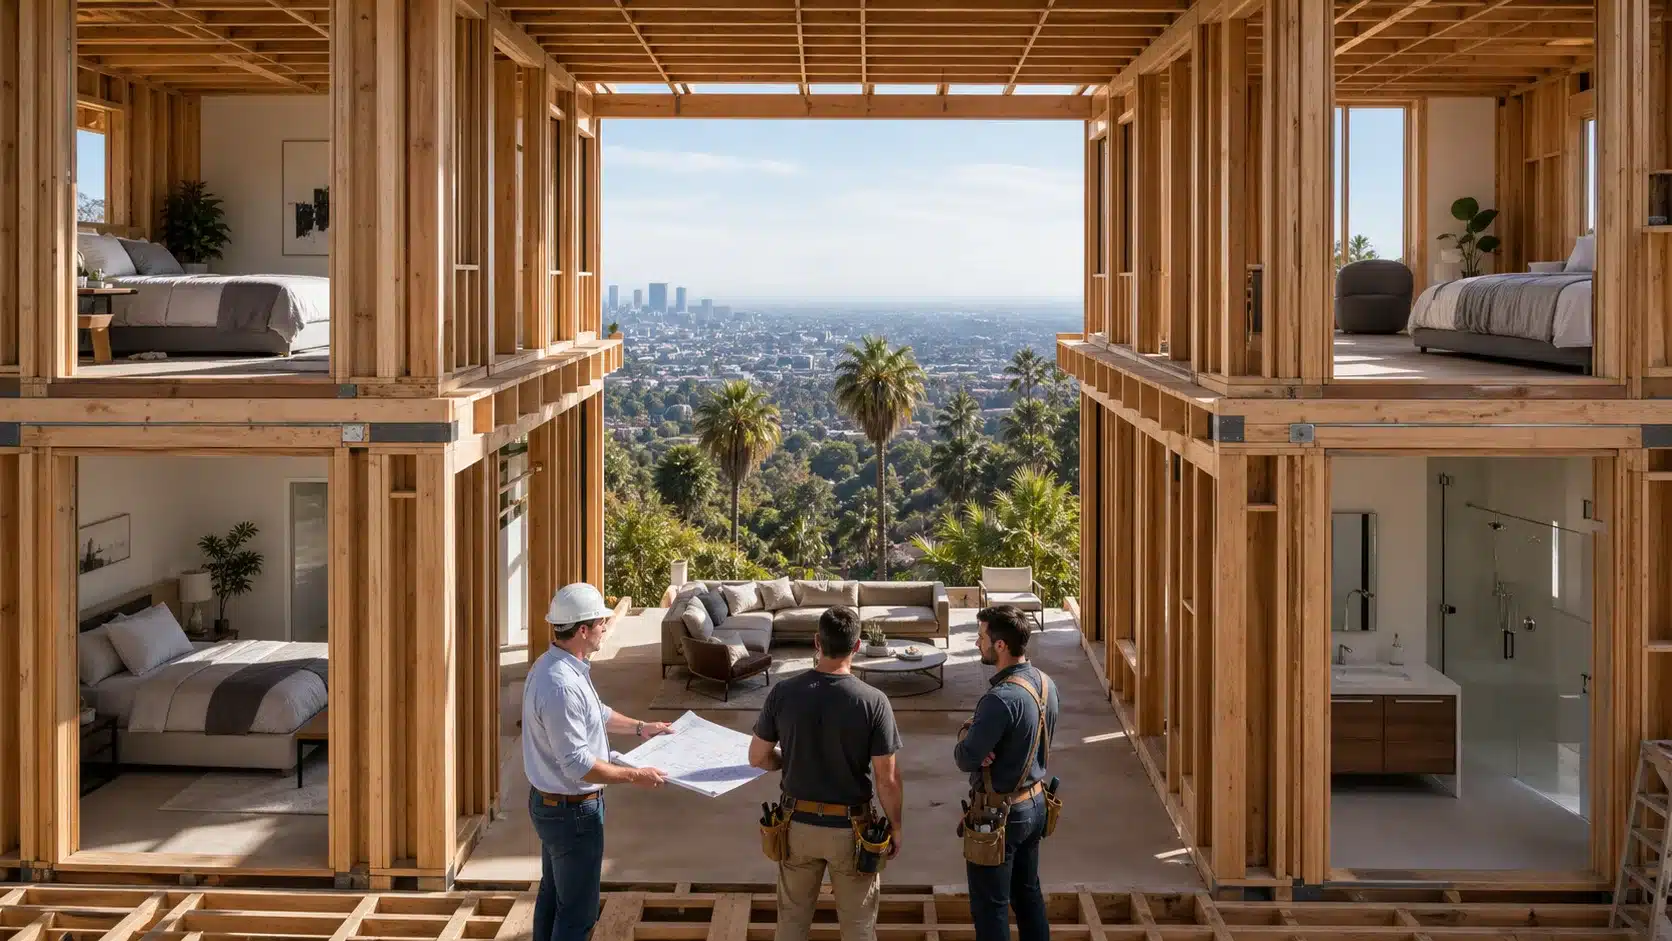
Designing Multi-Suite Homes for Real LA Living
Multi-suite living means a home with a main bedroom suite plus one or more extra suites that can stand on their own. These extra suites might be for parents, adult kids, long-term guests, or even a future renter. In many Los Angeles neighborhoods, this kind of layout is becoming more common as families look for more comfort, privacy, and flexibility under one roof.
Custom homes in Los Angeles are shaped by tight lots, local zoning, and how people actually live day to day. Many owners want space for hybrid work, room for relatives to stay longer, and the option to keep everyone close without feeling crowded. In this article, we will talk about practical floor plan ideas, privacy tricks, basic permit points, and how a design-build team can bring a multi-suite concept from first sketch to final walkthrough.
Why Multi-Suite Layouts Are Transforming LA Homes
One big reason multi-suite layouts are growing in LA is multigenerational living. When several generations share a home, everyone needs room to breathe. Multiple bedroom suites give:
- Comfortable space for aging parents
- Independence for adult children who are not ready to move out yet
- Private rooms for long-term guests or live-in caregivers
These suites can also fit modern lifestyles. A quiet suite can double as a home office with its own bathroom, then turn into a cozy guest retreat when family comes to visit. A street-level suite can make daily life easier for someone who does not want to climb stairs.
There is also a financial side. A secondary suite or attached ADU can sometimes be used for rental income, as long as local rules allow it. Even when it is not rented out, the extra suite often makes the home more appealing if you choose to sell later, because buyers see more ways to use the space as their lives change.
Current LA housing trends are pushing people to think smarter about the home they already own or the custom home they are planning. With higher housing costs and limited open land, many owners prefer to rework layouts instead of moving. Buyers are also drawn to move-in-ready homes with several en-suite bedrooms so they do not have to remodel right away.
Smart Floor Plans for Separate Suites Under One Roof
Good multi-suite design starts with how the home is zoned for quiet and connection. We like to think in terms of zones:
- A social zone for kitchen, dining, and living
- A quiet zone for bedroom suites
- Flexible zones that can be workspace by day and guest space by night
On narrow or tall Los Angeles lots, placing the primary suite on one floor and secondary suites on another can help everyone feel more private. In larger custom homes in Los Angeles, separate wings can keep noise from traveling between generations. The way halls, stairs, and any future elevator are placed has a big effect on whether people cross paths all day or can move around without waking each other up.
To turn a simple bedroom into a true suite, we typically include:
- A private bathroom, often with a walk-in shower
- A reach-in or walk-in closet with real storage
- A small sitting area or workspace, if space allows
- Optional extras like a wet bar or small kitchenette, where codes permit
Details matter. Sound-rated interior walls and solid doors make a big difference in daily comfort. When zoning and safety rules allow, a private patio, balcony, or even a separate exterior door can help a suite feel more like its own little home.
Safety and comfort are always part of the plan. Good natural light keeps even inner suites feeling open, using tools like corner windows, skylights, or small inner courtyards. Fire egress rules guide window size and placement. For comfort, separate HVAC zones or individual thermostats let each suite stay at the temperature that person prefers, without constant fights over the main control.
Integrating ADUs and Guest Suites on LA Lots
On some properties, a detached ADU works better than tucking every suite inside the main house. A small stand-alone unit can give relatives, guests, or renters a full sense of independence while the main household keeps its own rhythm. This can be especially helpful when people keep different schedules or work odd hours.
Attached and detached ADUs each have pros and cons:
- Attached ADUs can share some walls and utilities and feel more connected to the home
- Detached ADUs create stronger privacy and can sit closer to an alley or rear access
- On narrow lots, an attached ADU might fit better along a side yard
- On deeper lots, a detached ADU near the back fence can open up more backyard choices
Thoughtful site planning is key. ADUs, guest suites, pools, outdoor kitchens, and shady seating should all work together, not fight for space. Many owners like shared courtyards with:
- Covered walkways between the main house and suite or ADU
- Landscape screening instead of tall walls so the yard still feels open
- Seating nooks that let each person enjoy the outdoors without feeling watched
Los Angeles has rules for ADUs and additions, including setbacks from property lines, height limits, parking rules, and how utilities connect. These details shape what is possible on each lot. A design-build contractor can coordinate drawings, engineering, permits, and inspections so every suite or ADU lines up with current city and state rules.
Comfort, Privacy, and Tech in Every Suite
A multi-suite home only works long term if it is easy to live in. Acoustic privacy is one of the biggest quality-of-life issues. We often look at:
- Insulated interior walls between suites and noisy areas
- Solid-core doors with good seals
- Placing laundry rooms and TVs away from bedroom walls
- Quiet underlayment below second-floor or third-floor flooring
Comfort systems can be tuned to each person. Zoning HVAC or planning for separate controls in key suites lets everyone sleep well. Prewiring for ceiling fans, blackout shade pockets, and layered lighting with dimmers help each space shift from work mode to rest mode. For suites meant for aging in place, we may suggest wider doors, curbless showers, blocking in the walls for future grab bars, and as few steps as possible between bedroom and bathroom.
Smart home tech can also support independence. Some helpful features include:
- Smart locks with unique codes for each suite
- App-controlled thermostats tied to each zone
- Suite-specific camera or alarm zones, where desired
- Strong whole-house Wi-Fi and hardwired spots for work areas
Built-in closets, shelves, and small desks ensure every suite feels complete, not like a leftover room.
Making Your LA Custom Home Work Harder for Fall and Beyond
As fall schedules start to fill up with school events, holidays, and family visits, many homeowners begin to notice what works and what does not in their current layout. Multi-suite planning can be a smart way to prepare for relatives visiting over the holidays or for a parent or adult child who may need to move in next year. Because design and permitting take time, it helps to think ahead so the space you need is ready when life changes.
A design-build approach can be especially helpful for complex projects with multiple suites, additions, ADUs, and outdoor features. One team follows the plan from layout and drawings through engineering, permits, building, and final touches, which keeps the design and construction side in sync.
If you are starting to think about custom homes in Los Angeles with multi-suite layouts, it can help to write down a simple wish list. Include who might live in each suite, how long they might stay, and what they will need to feel comfortable and independent over time. That list becomes the base for concept plans that turn one house into a flexible home that can grow with you for many seasons ahead.
Get Started With Your Project Today
If you are ready to turn your vision into reality, our team at Precise Home Builders is here to guide you through every step of the process. Explore how we design and build Custom homes in Los Angeles tailored to your lifestyle, budget, and timeline. Share your ideas, ask questions, and let us outline a clear path forward for your new home. To start a conversation with our team, simply contact us today.
