
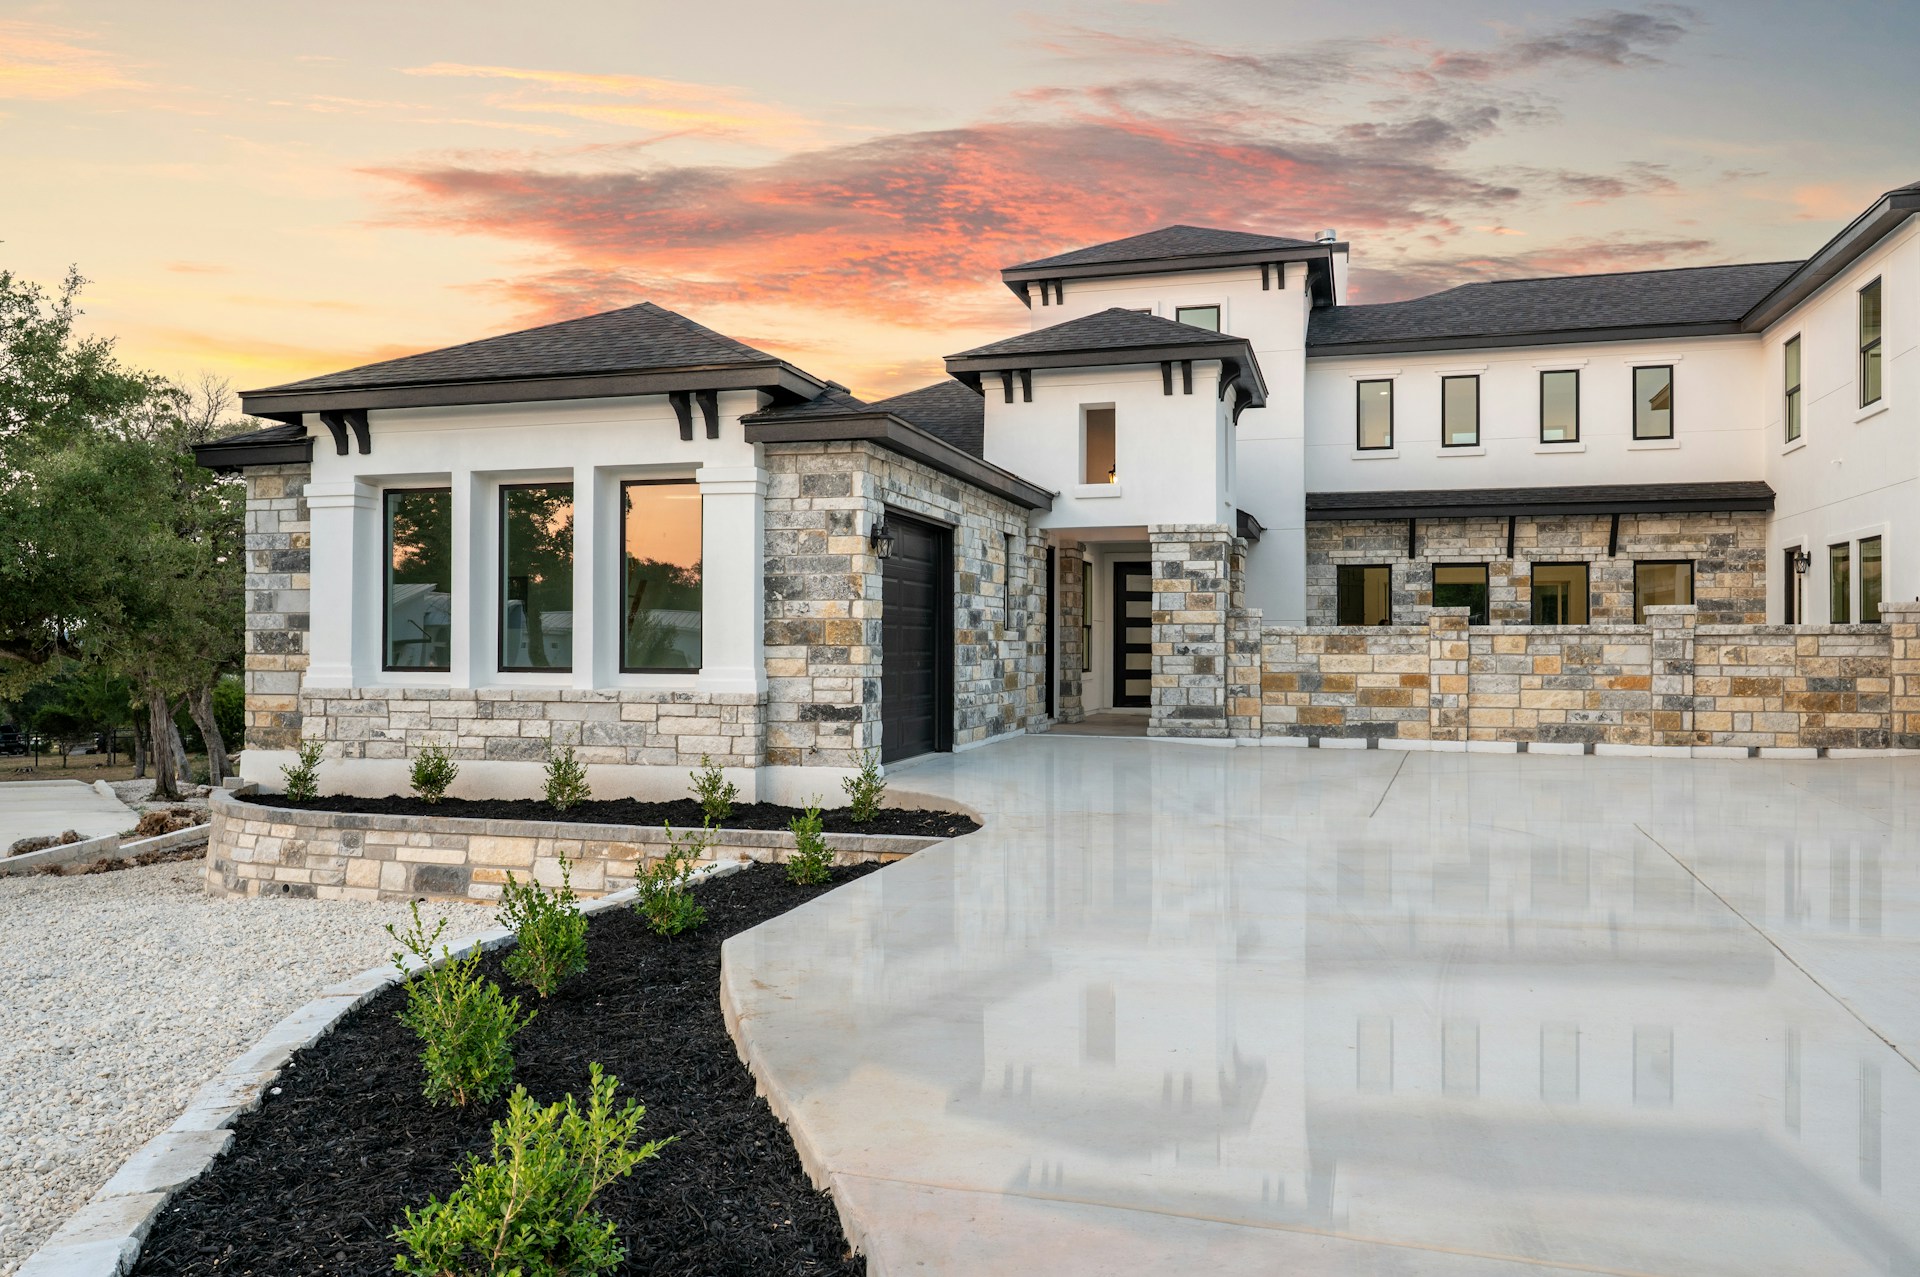
Building a custom home on a sloped lot in Los Angeles can feel confusing at first, but it does not have to be scary. With the right team and a clear plan, a hillside or canyon property can turn into a one-of-a-kind home with views that flat lots simply cannot offer.
Here, we will walk through what to expect from Los Angeles custom homes on sloped lots: how the site shapes the design, how safety and rules come into play, what it means for your budget and schedule, and how your outdoor spaces and ADUs can take advantage of the terrain.
Build with the View in Mind: Sloped Lots in Los Angeles
In Los Angeles, a “sloped lot” is any property where the ground drops or rises noticeably from the street to the back, or from one side to the other. These lots are common in hillside and canyon areas, where streets wind around natural ridges and valleys. Instead of a flat yard, you might see terraces, retaining walls, or steep driveways.
Sloped lots bring some big advantages for custom homes, such as:
- Wide city or canyon views that are hard to get on a flat street
- Extra privacy, since neighbors may sit above or below you
- Strong architectural character, with levels, angles, and outdoor decks
The trade-off is that building on a slope is usually more complex than building on a flat lot. There are more steps in design, engineering, and permitting, and the construction itself demands more planning. When everything is done thoughtfully, though, the result is often a more distinctive and valuable home.
A design-build approach can help a lot here. With design-build, the designers, engineers, and builders work as one team from day one. That means structure, permits, and budget are all considered together instead of in separate steps, which is especially helpful when the site itself is a big part of the challenge.
How Sloped Lots Shape Your Custom Home Design
One of the first questions on a sloped lot is how the house meets the street. Is the site sloping up from the road, or dropping down? That single detail changes a lot about your layout.
On an up-slope lot, you often see:
- Garage and entry at street level with the house stepping up behind
- Main living space higher up for better views
- Driveway cut into the hill with retaining walls on one or both sides
On a down-slope lot, common patterns include:
- Garage and front door at the street, with the home stretching down the hill
- Main level at street height, with bedrooms or bonus spaces below
- Large decks extending out toward the view, sometimes stacked over each other
To work with the slope, designers use tools like split-level floor plans, stepped foundations, and tiered decks. Retaining walls can become design features, forming planter beds, built-in seating, or privacy backdrops. Instead of fighting the hill, the house feels like it is set into it.
Architects also pay close attention to:
- Where the best views line up with ideal room placement
- Natural light at different times of day
- Breezes, so you can open windows and sliding doors for fresh air without losing privacy
Inside, stairs become a key part of the plan, and on taller homes, an elevator may make sense. Many owners like to zone their house by level, such as quiet bedrooms on upper or lower levels and active living areas on the main floor by the kitchen and deck. For long-term comfort, we often talk about aging-in-place strategies on vertical sites, such as at least one bedroom and full bathroom on the main level.
Engineering, Safety, and LA Hillside Regulations
The structure of a hillside home must work with the earth it sits on. That means engineers focus on:
- Soil stability and how the hillside behaves when wet
- Drainage paths so water is directed away from the home
- Retaining walls or deep foundations like caissons where needed
- Strong support for decks, pools, overhangs, and long spans
Los Angeles has special rules for hillside areas that shape the design. These include limits on building height, how much grading you can do, how steep driveways can be, and what setbacks you need from property lines or slopes. In some zones, fire rules affect things like access, materials, and planting choices.
To create a safe and buildable plan, the team may bring in:
- A geotechnical report to study the soil and slope conditions
- A soils engineer to give recommendations on foundations and retaining systems
- A structural engineer to design framing, decks, and supports
- A surveyor to map the slope and verify property lines
All these steps add time before construction. Plan checks, hillside reviews, and back-and-forth with the city often take longer than on flat lots. It helps to expect a longer pre-construction phase and use that time to refine the design instead of rushing.
Budget, Timelines, and Hidden Costs on Sloped Sites
Slope complexity usually shows up in the budget. Even if the house size is similar to a flat-lot home, there is often more work in:
- Grading and soil export or import
- Retaining walls or deep foundations
- Drainage systems to handle runoff
- Special site access for crews and equipment
Timelines are affected too. Excavation takes longer when crews must move carefully around slopes. Deliveries can be slower when trucks cannot park right at the build area. That is why many owners start design and permitting in the fall, when schedules tend to be calmer, to be ready to build when they want.
Some hillside costs are easy to overlook, such as:
- Temporary shoring to protect nearby homes or slopes
- Temporary access paths, steps, or platforms for workers
- Crane or hoist time to move materials up or down the hill
- Special stormwater measures to keep soil from washing out
To keep a sloped-lot project under control, we often suggest strategies like phasing the work, focusing on the house first and saving a pool or major landscape features for a later stage. Value-engineering finishes without changing the structure can also help, and smart structural choices can reduce heavy excavation.
Outdoor Living, ADUs, and Backyards on a Hillside
One of the best parts of a hillside property is how creative you can get with outdoor living. Instead of one big flat yard, you might end up with different levels that each have their own feel, such as:
- Rooftop decks for sunsets and city lights
- Terraced patios that step down the hill
- View balconies off bedrooms or living rooms
- Lower courtyards that feel private and calm
Sloped lots can also work well for ADUs. You might tuck a guest suite or small unit beneath the main home, create a detached studio on a lower terrace, or use a side slope for a quiet retreat. Access and privacy are important, so paths, stairs, and doors are carefully placed. Local codes control where an ADU can go, how big it can be, and how it connects to the main house.
Pools and spas on slopes need special structural planning. Infinity edges, raised decks, and retaining structures often shape the backyard plan. When done correctly, these elements can make the yard feel like a resort with open views and strong focal points.
Landscape design has to work with the hillside too. Drought-tolerant plants, thoughtful grading, and erosion control keep the site stable and lower water use. Lighting along steps, walls, and paths makes evening use comfortable for gatherings during fall and all year long.
Turn Your Hillside Lot Into a Custom Home Opportunity
A sloped or canyon lot in Los Angeles may look challenging at first glance, but it is also a chance to create a custom home that does not feel like anything on a flat subdivision street. With thoughtful planning, it can offer long views, quiet outdoor spaces, and living areas that feel closely tied to the land.
Working with a seasoned design-build contractor that understands hillside work helps keep design, engineering, permitting, and construction connected from the very beginning. At Precise Home Builders, we have been building and remodeling in Los Angeles since 1987, and we are familiar with how these sloped sites behave over time. A simple first step is a site walk and a clear talk about goals, budget range, and timing so your hillside property can turn into a custom home, ADU, or full-property plan tailored to the way you want to live.
Get Started With Your Project Today
If you are ready to explore thoughtfully designed Los Angeles custom homes, we are here to guide you from first concept through final walkthrough. At Precise Home Builders, we listen closely to your vision, your budget, and your timeline so every decision supports the way you want to live. Tell us about your project goals and we will outline clear next steps, from design options to build scheduling. To schedule a consultation or ask questions, simply contact us and we will follow up promptly.
