
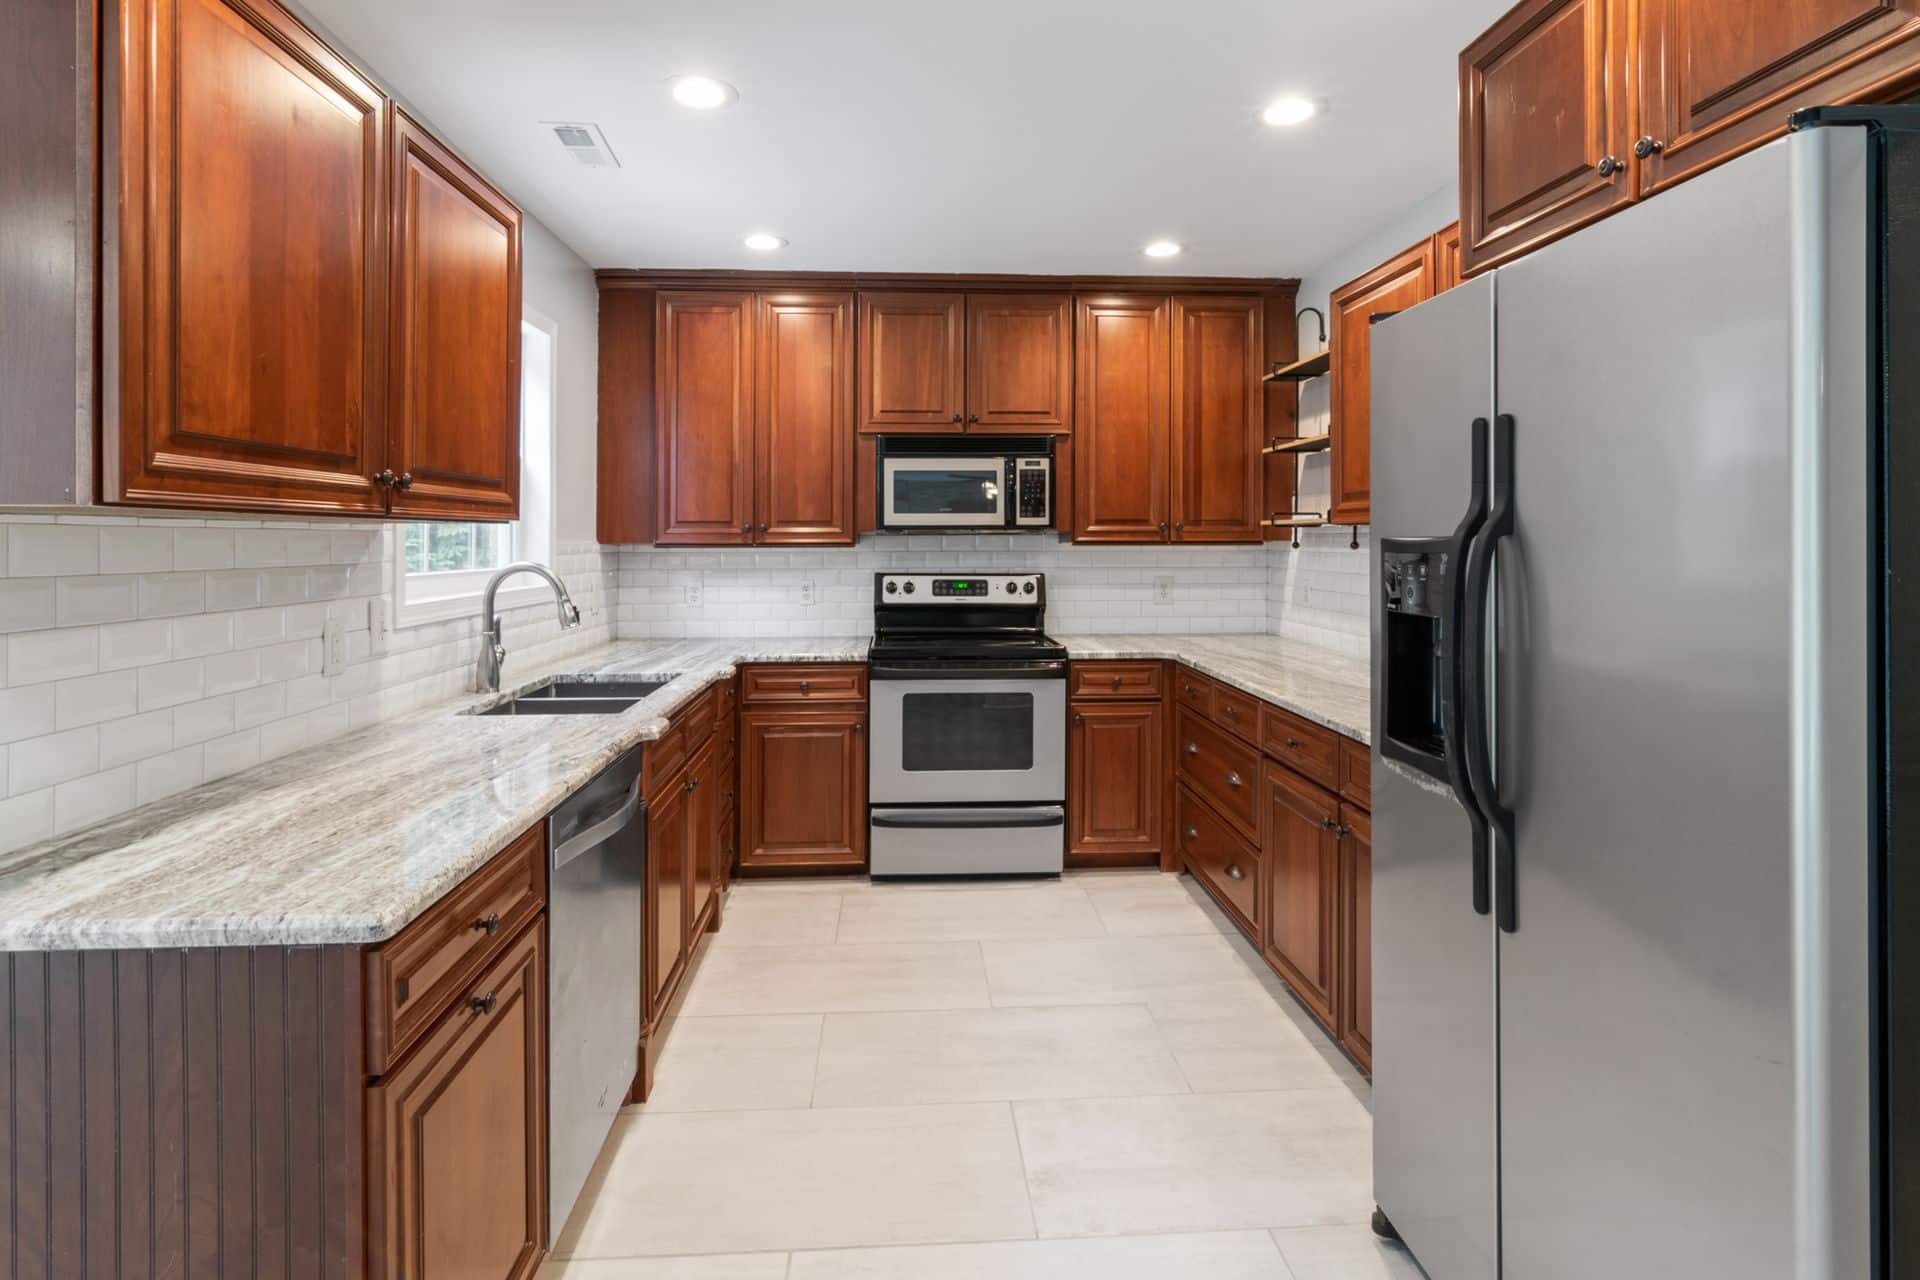
Los Angeles neighborhoods all have their own rhythm. Santa Monica lives outside by the beach, Silver Lake leans creative and compact, the Valley loves big yards and pool days, and the South Bay plans life around sand and surf. If you are planning home remodeling in Los Angeles, your project works best when it fits the way your specific neighborhood already lives.
In this guide, we share how to plan a remodel that feels right on your street, fits local rules, and supports real daily life. We will talk about neighborhood character, smart layouts for our sunny climate, and how to use additions, ADUs, and backyards to add value without fighting your block.
Understanding Your LA Neighborhood’s Character
Neighborhood character is more than a style of front door. In Los Angeles, buyers and appraisers pay close attention to how a home fits its surroundings. Things like:
- Typical square footage on your block
- Usual floor plan patterns
- Parking setups and driveways
- Common outdoor features like decks, pools, and patios
When a home is far bigger than anything nearby or looks like it belongs in a totally different city, it can feel out of place. That can limit resale appeal and lead to more questions during review.
Across the city, certain patterns repeat. You might see:
- Mid-century ranches and single-story homes in many Valley neighborhoods
- Spanish and Mediterranean styles in areas like Hancock Park and nearby streets
- Compact bungalows and cottages in places like Highland Park
- Clean, contemporary lines and infill homes on the Westside
- Coastal modern and beachy styles in South Bay communities
These patterns give helpful clues. A second story might feel natural on a street with two-story homes, but awkward where everything is low and horizontal. A sleek black metal fence might look perfect near newer modern homes, but harsh on a block of soft stucco and red tile roofs.
On top of style, there are local rules. Across Los Angeles, zoning, height limits, setbacks, and parking requirements shift from area to area. Some blocks allow taller homes, while others keep heights tight. Some streets expect two covered parking spaces, while others are full of small lots and tight driveways.
A good design-build team reviews:
- Zoning codes for your property
- Height limits and setback rules
- Parking and garage expectations
- HOA or neighborhood guidelines, if you have them
Doing this upfront saves time later and helps make sure the plans feel natural for your block.
Smart Planning for Year-Round LA Living
Home remodeling in Los Angeles should make the most of our light and long outdoor season. Layouts that work with the sun, not against it, feel better day to day.
For hot summer days, we focus on:
- Natural light that does not turn into glare
- Cross-breezes created by smart window placement
- Shade from covered patios, trellises, and overhangs
Transitional spaces are key. Sliding glass walls, bifold doors, and shaded decks let you host from spring through fall without blasting the AC all day. A kitchen that opens to a covered outdoor dining area can serve weekend brunch, birthday parties, and late-night hangouts with very little effort.
Inside, comfort and energy use go hand in hand. Upgrades that help include:
- Better insulation in walls and ceilings
- Cool roofs that reflect more sun
- Energy-efficient windows to cut heat gain
- High-performance HVAC systems sized correctly for the new layout
These choices help hold comfortable temperatures during heat waves and support lower utility use, which buyers also tend to value.
Kitchens, baths, and living areas also reflect LA lifestyles. Many homeowners like:
- Open kitchens that connect to living and dining
- Islands where people can gather while someone cooks
- Easy flow from indoor living rooms to patios and yards
In denser areas, layouts may need to stay compact and efficient, with smart storage and clear sightlines. In the Valley or parts of West LA with bigger lots, great rooms with large islands and big sliding doors can feel right at home.
Tailoring Remodels to Iconic LA Neighborhood Types
Different zones around Los Angeles call for different priorities.
In coastal and beach-adjacent neighborhoods, homes often focus on:
- Materials that stand up to salt air and sun
- Simple, low-maintenance finishes
- Windows and decks that catch views while handling glare
Popular features include elevated decks, outdoor showers, and flexible guest spaces for summer visitors. The goal is easy cleanup, lots of light, and comfort when people come straight in from the sand.
In urban-core areas with condos, bungalows, or tiny lots, space is tighter. Smart ideas here include:
- Built-in storage and closets that use every inch
- Vertical additions or loft spaces where rules allow
- Multi-purpose rooms that shift from office to guest space
- Soundproofing for shared walls or busy streets
- Privacy strategies like frosted glass, screens, and careful window placing
Daylighting becomes very important when homes sit close together. Well-placed skylights or high windows help bring in sun without giving up privacy.
In the Valley, long hot days shape design choices. Many homes here lean into:
- Shade trees and covered outdoor areas
- Pool-centric backyards
- Deep overhangs and pergolas for afternoon relief
Hillside properties bring another set of needs. These homes often need:
- Strong structural engineering
- Retaining walls that manage slopes
- Decks that collect views without feeling risky
- Plans that respect soil conditions and access limits
With hillsides, planning and review are especially important before anyone starts digging.
Using ADUs, Additions, and Backyards to Boost Value
Thoughtful expansions can add both living space and appeal when they match what buyers expect on your street.
Smart additions often:
- Add bedrooms or baths that match neighborhood norms
- Connect naturally to existing hallways and living areas
- Keep exterior massing and height in line with nearby homes
A taller addition at the back of the house, for example, may keep the front view friendly and familiar while still giving you more space.
ADUs have become a big part of home remodeling in Los Angeles. Homeowners use them for multigenerational living, long-term guests, or possible rental use. Common ADU types include:
- Garage conversions
- Detached studio units in the backyard
- Above-garage units where height rules allow
Good ADU design respects privacy on all sides, with careful placement of doors, windows, and outdoor paths so everyone feels comfortable.
Backyards and pools are a huge part of LA life, especially around long weekends and holiday barbecues. High-impact upgrades can include:
- Pools and spas sized to the lot
- Outdoor kitchens or built-in grills
- Fire pits and lounge zones
- Covered dining spaces with lighting and fans
Landscaping, path lighting, and fencing finish the picture. When done with the neighborhood in mind, these upgrades feel like a natural extension of the block, not a theme park dropped into the middle of it.
How a Local Design-Build Team Simplifies LA Remodels
A design-build approach means one team handles design and construction together. Concept, drawings, permits, and building are all under the same roof. That helps keep ideas, budgets, and timelines in sync and reduces miscommunication between separate firms.
For home remodeling in Los Angeles, local experience matters. A team that works across the city understands:
- City and county review processes
- Typical timelines for different permit types
- Seasonal rhythms like summer heat or holiday slowdowns
- How specific neighborhoods tend to respond to new projects
Every remodel should start with three main lenses: what fits the neighborhood, what your family needs, and what budget feels comfortable. When we balance all three from day one, we can present design options that range from focused updates to full transformations, all while keeping the character that made you choose your street in the first place.
Get Started With Your Project Today
Explore how our team at Precise Home Builders transforms local properties by browsing our recent home remodeling in Los Angeles projects. We will collaborate with you to design a space that fits your lifestyle, budget, and long-term plans. If you are ready to discuss ideas or request an estimate, simply contact us and we will help you take the next step with confidence.
