
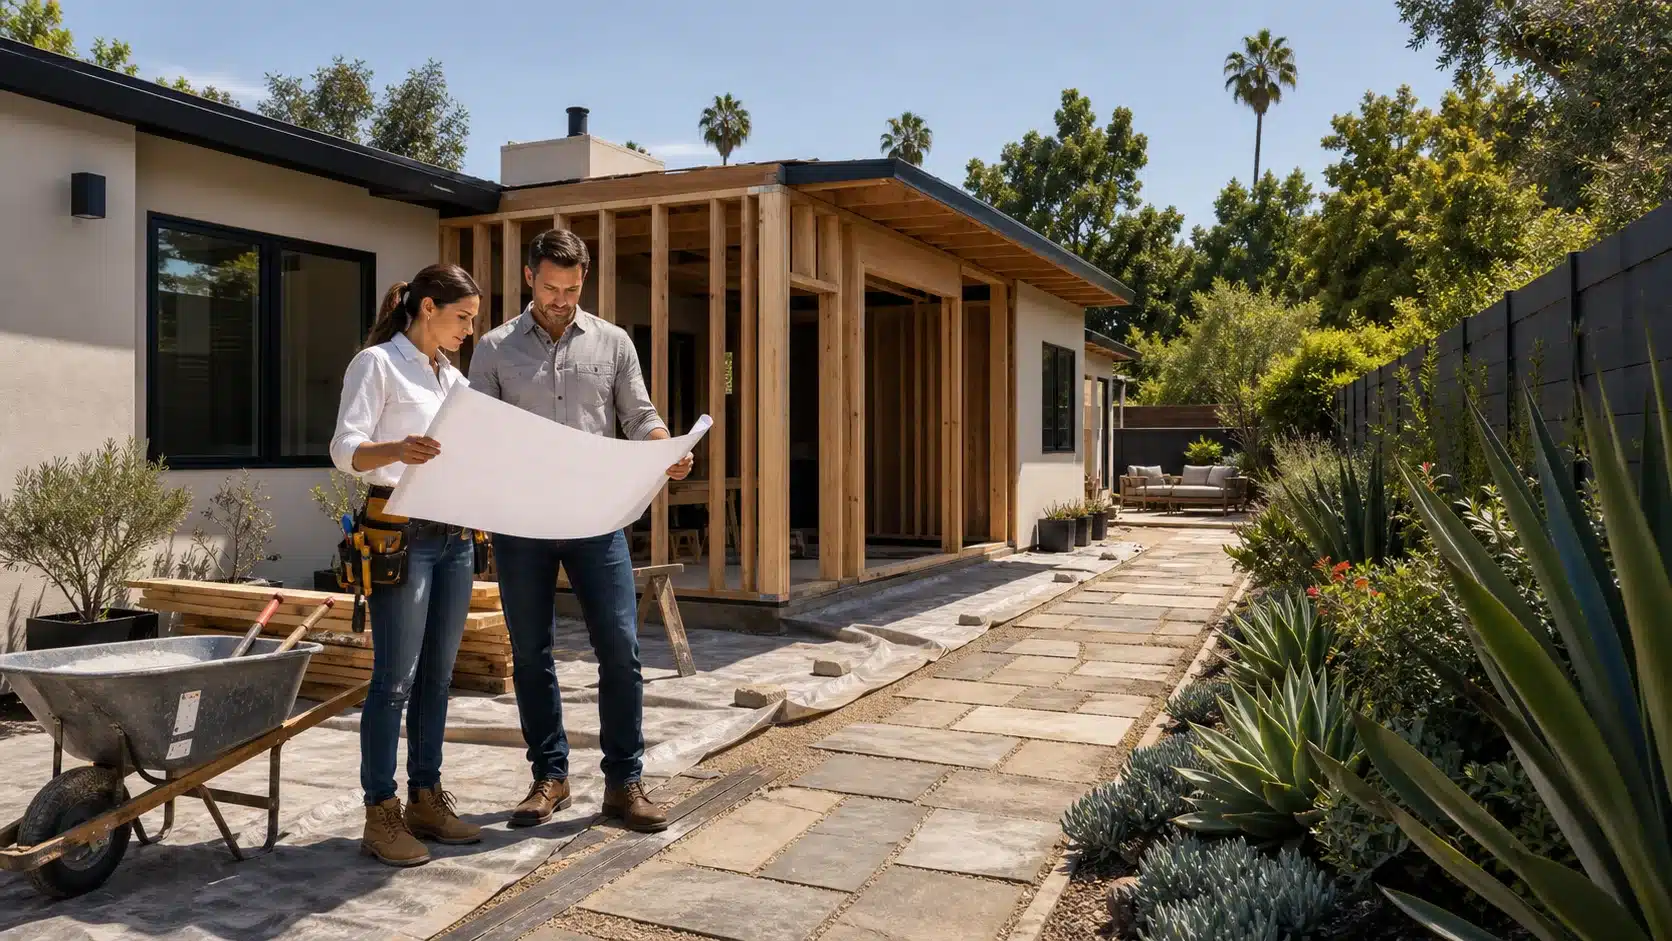
Design Room Additions That Keep Your Yard Within Reach
Adding a room to your Los Angeles home should give you more space, not take your backyard away. When you are already working with a tight lot, it can feel tricky to fit in a new bedroom, family room, or office and still keep easy access to the patio, pool, or play area your family uses every day.
A typical room addition in Los Angeles might be a new primary suite, a bigger family room, a bonus room, or even an ADU-style space that feels like a small apartment. If the layout is not planned carefully, that new square footage can block your best door to the yard, cut off natural light, and leave you with a dark hallway where there used to be a bright view.
Our team at Precise Home Builders has spent many years working on homes across the greater L.A. area, and we see this challenge all the time. With the right design approach, a room addition in Los Angeles can protect your outdoor access and even make the flow from inside to outside feel better than before. Here, we will walk through smart floor plans, examples of how additions can work with pools and patios, permit-ready planning, and what to think about as we move into fall and the holiday season.
Why Backyard Access Matters in Los Angeles Homes
In Los Angeles, the backyard is not just a patch of grass. Many homeowners treat it like another living room. Kids run outside after school, pets need space to roam, and adults want a comfortable spot for grilling, outdoor dinners, and weekend gatherings. As the calendar gets closer to the holidays, those casual hangouts often turn into bigger get-togethers.
When a room addition blocks or narrows that yard access, problems show up fast. You might end up with:
- Dark interior rooms where a big window or sliding door used to be
- Long, dead-end hallways that feel cramped and awkward
- A chopped up yard with small leftover corners instead of one open space
- Only one tight path to reach the grass, pool, or side yard
Backyard access also connects directly to long-term resale value. Buyers in Los Angeles usually want easy movement from the kitchen and living room out to patios, pools, or outdoor kitchens. If a room addition forces people to walk through a bedroom or wind around the house just to reach the yard, the home can feel less appealing.
An experienced contractor pays close attention to:
- Sightlines from main living areas to the yard
- Door placement that supports both daily life and entertaining
- Window walls or large openings that keep natural light flowing
- Traffic patterns so kids, guests, and pets do not cross each other in tight spots
Planned the right way, the new room feels like part of the original house, not a wall between you and your outdoor space.
Smart Layout Strategies for a Room Addition in Los Angeles
One of the best ways to protect your yard is to decide where the new volume sits on the lot. Instead of pushing straight out into the center of the backyard, many homeowners do better by tucking the space along the side of the house or wrapping it into an L shape.
Some smart layout moves include:
- Placing the addition along one side, leaving a wide main yard in the middle
- Creating an L-shaped footprint that frames the yard instead of filling it
- Keeping more than one access point, not just a single slider to the patio
- Saving room for a clear walking path from front yard to back
Transitional spaces also play a big role. A sunroom, flex room, or wide hallway with large glass doors can act like a bridge between the original house and the backyard. When those spaces are bright and open, you still feel connected to the outdoors even as you gain more interior square footage.
It also helps to keep high use rooms along the backyard side of the house. When the kitchen, family room, or dining area lines up with your main patio doors, then you can place additions behind or beside those spaces while still keeping a direct path outward. The new room becomes a natural extension instead of a block.
At Precise Home Builders, we rely on design-build tools like 3D renderings and detailed space planning. This lets us test different configurations for a room addition in Los Angeles before anything is built. Homeowners can see how each option affects yard size, light, and circulation and then choose the layout that fits their daily routines.
Integrating Room Additions with Pools, Patios, and ADUs
Many L.A. backyards already have a lot going on. You might have a pool or spa, an existing deck, a covered patio, or an ADU along the back fence. A new room addition needs to work with all those pieces instead of crowding them.
Thoughtful layout choices can help, such as:
- Placing new windows and doors to frame views of the pool instead of turning a blank wall toward it
- Giving a new primary suite its own smaller patio while keeping a main route from living room to yard open
- Lining up the addition so it creates a protected corner for outdoor dining, not a forgotten side yard
- Making sure the ADU still has its own direct access path that does not cut through private bedroom areas
Hardscape planning is also key. When walkways, steps, and patios line up with the new footprint, guests can move easily between the main house, pool zone, and any accessory dwelling units. This keeps outdoor entertaining simple, even as your home grows.
Privacy and noise are part of the puzzle too. Bedroom additions near pools might need smart wall placement, planting beds, or fencing patterns so they feel quiet and calm. At the same time, you still want pool and entertainment areas to stay open, visible, and welcoming.
Codes, Permits, and Seasonal Timing for L.A. Room Additions
Room additions in the Los Angeles area have to follow local rules about setbacks, lot coverage, and height. These code details can play a big part in where the new structure can meet the backyard. There are also requirements for emergency egress, which can affect window size and door locations.
Site work matters just as much. Drainage planning, grading, and any needed retaining walls around the new addition help protect both the structure and the outdoor surfaces. This is especially important as the rainy season approaches after fall, when poorly planned slopes can send water toward the house or patio.
Because permits and inspections take time, many homeowners like to start design work in the fall. That way, they can be ready to start construction when schedules and weather patterns line up with their plans. With a design-build contractor coordinating architects, engineers, and inspectors, the backyard can stay as functional and safe as possible while work is underway.
Plan Your Ideal Room Addition Without Losing Your Yard
The main idea is simple: you do not have to give up your backyard to gain more living space. With careful layout planning, a room addition in Los Angeles can actually improve indoor-outdoor flow, make the yard feel more defined, and support the way your family lives all year.
Before meeting with a design-build team, it can help to walk your property and notice:
- Which doors you use most to reach the yard
- Any tight spots or bottlenecks you already have
- Views you love and want to keep
- Areas that feel underused or disconnected
From there, gathering a few inspiration photos, thinking about a comfortable budget range, and reviewing any existing site surveys can make your first design conversation much more productive. When everyone is looking at the same information, layout concepts that protect backyard access tend to appear quickly and clearly.
Get Started With Your Project Today
If you are ready to expand your home with a custom-designed space that fits your lifestyle and budget, our team at Precise Home Builders is here to help. Learn how a carefully planned room addition in Los Angeles can add comfort, functionality, and long-term value to your property. Tell us about your goals and timeline and we will guide you through every step, from concept to completion. To discuss your project and next steps, please contact us today.
