
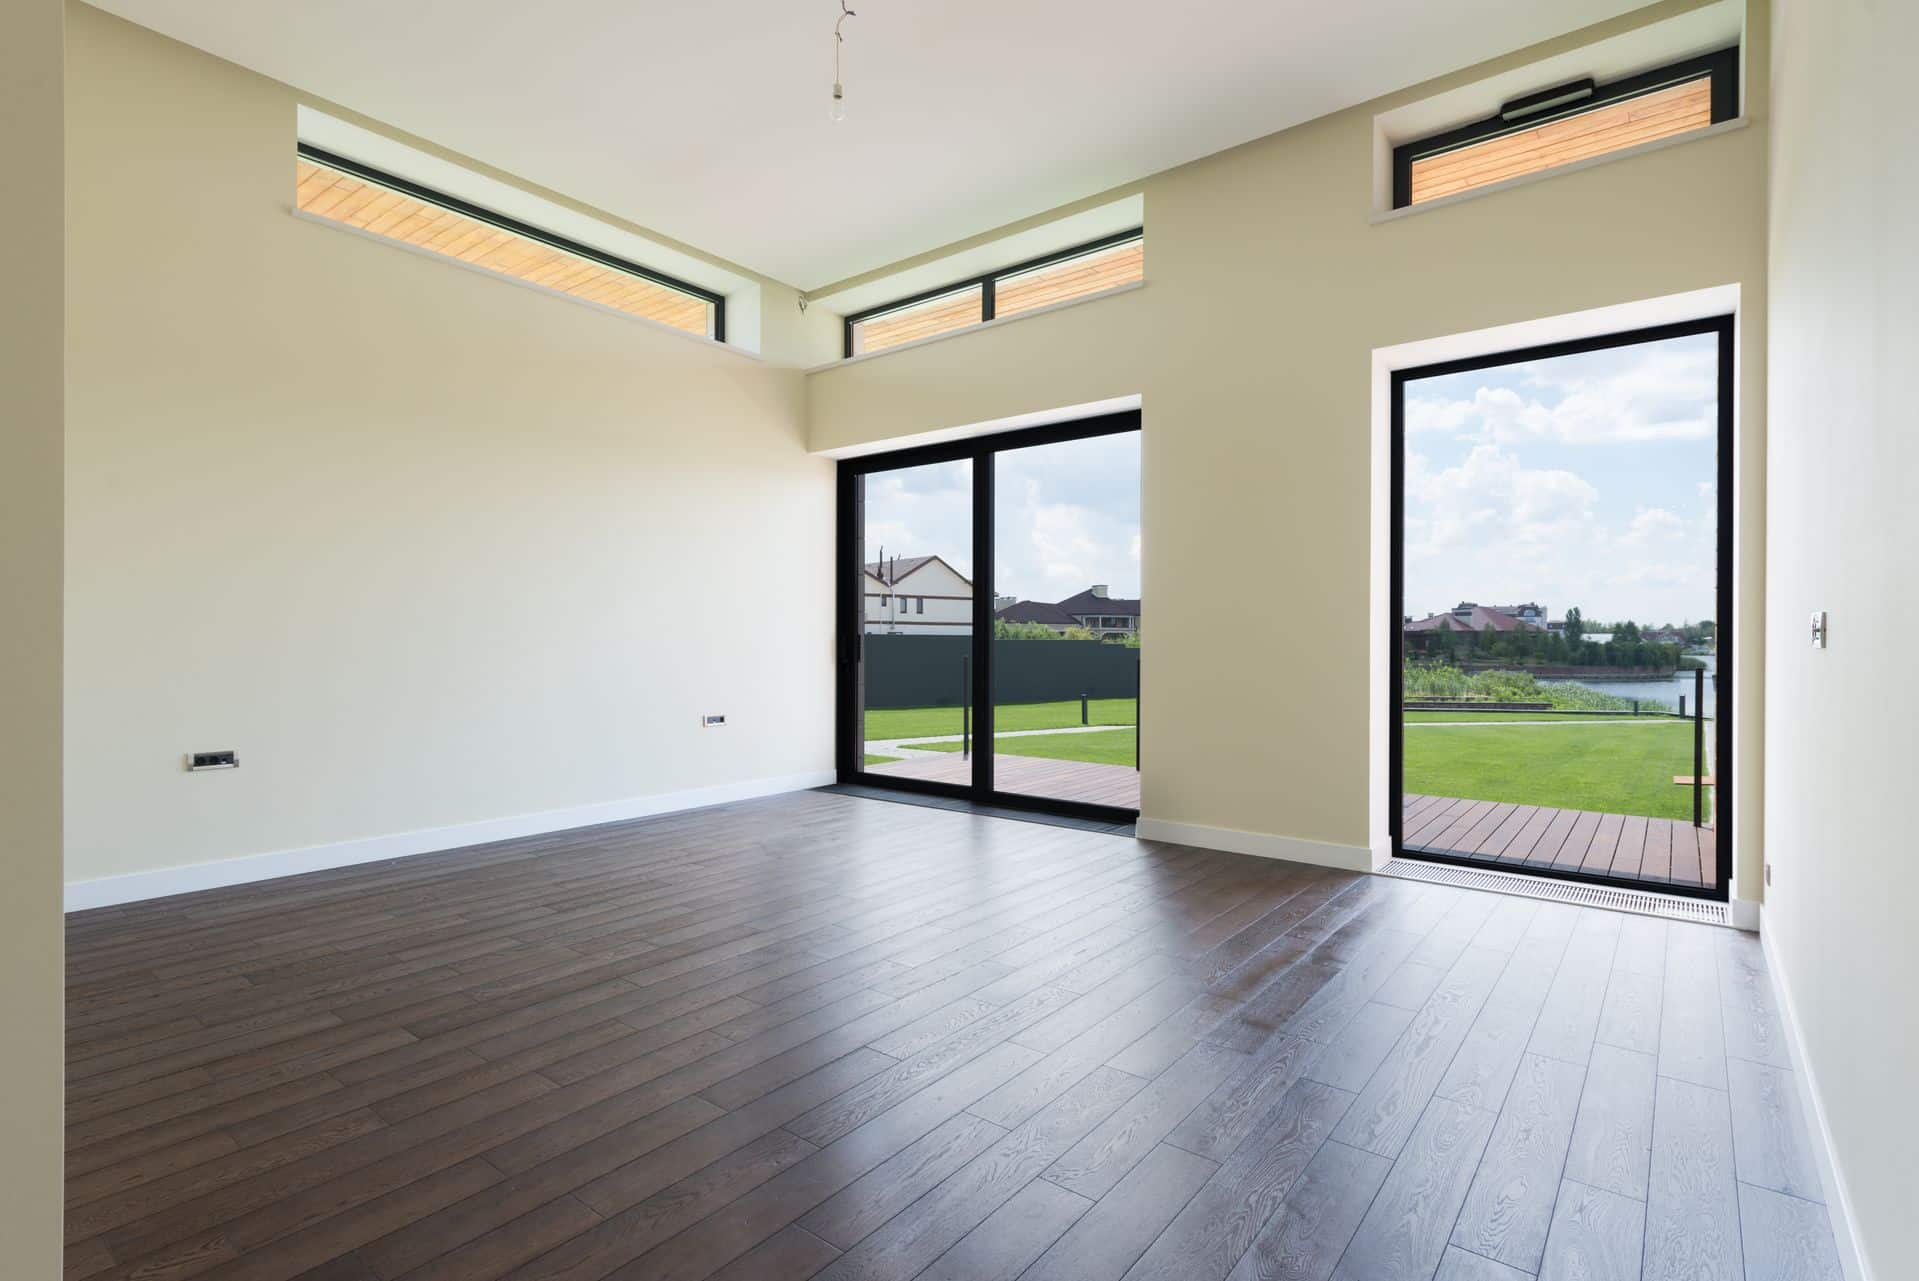
Multi-generational living is becoming more common in Los Angeles, and it is changing how families think about space at home. When parents move in, adult kids return, or grandparents come to stay long term, a house that once felt roomy can start to feel tight very fast. A thoughtful room addition in Los Angeles can turn that squeeze into comfort, privacy, and calm.
In this article, we will talk about why so many LA families are choosing to stay together, smart ways to add space for different ages, and how to keep your home looking like one complete design instead of a patchwork. We will also walk through permits, timelines, and how a design-build team can keep the process steady from first idea to move-in day.
Create Space for Family Without Leaving Los Angeles
For many families in Los Angeles, leaving a favorite neighborhood is the last thing they want to do. Schools, friends, familiar streets, and daily routines have real value. When life changes, a room addition can let everyone stay close without feeling like they are living on top of each other.
A well-planned, quiet expansion can:
- Add privacy where you need it most
- Reduce stress around bathrooms and shared spaces
- Give each generation a space that feels like home, not a spare corner
As a design-build contractor based in the LA area, we have been helping families grow in place since the late 1980s. We handle plans, permits, construction, and finishing details under one roof, which helps keep the project aligned with how your family actually lives. In the next sections, we will look at layout ideas, design tips, local rules, and how to plan around a busy summer calendar.
Why LA Families Are Embracing Multigen Living
High housing costs, long drives, and tight inventory all push LA families to think carefully before moving. For many, adding space to an existing home feels smarter than trying to find a bigger house across town. When you already like your block and your daily routine, staying put is appealing.
But the reasons are not just about money. Multigen living can also bring:
- Easy help with kids, rides, and errands
- Built-in support for aging parents
- A way to keep cultural and family traditions close
- Shared meals and more time together, without a long trip
The trouble usually starts when the house layout does not match the new headcount. Common pressure points include:
- Too many people sharing a single bathroom
- Older relatives climbing stairs they do not feel safe on
- No quiet place for work calls or rest
- Kids and adults trying to share the same hangout area
Targeted room additions can take the strain off these spots, giving each group a place that works for their stage of life.
Smart Room Addition Ideas for Multigen Privacy
When we talk with families about a room addition in Los Angeles, the first topic is usually layout. Who needs what, and where should that space go?
Popular options include:
- First-floor bedroom suites for parents or grandparents who want to avoid stairs
- Second-story additions that become a private zone for adult children
- Junior suites with a bedroom, bathroom, and small sitting area for semi-independent living
Privacy matters in both directions. The older generation may want quiet and easy access, while younger adults may want a space that feels like their own. A thoughtful plan might include:
- A separate entrance when zoning and layout allow
- Good sound control between suites and shared living areas
- Clear separation between the main kitchen and any small snack or coffee area in the new space
The right type of room addition in Los Angeles depends heavily on your lot size, current structure, and city rules. A design-build contractor can study how your existing home is built, then shape floor plans that meet both family needs and code requirements, instead of forcing a one-size-fits-all solution.
Designing Additions That Blend with Your LA Home
No one wants an addition that looks like it was bolted on as an afterthought. When we plan a new wing or second story, we pay close attention to how it blends with the original house and the neighborhood around it.
For the exterior, that often means:
- Keeping rooflines consistent in shape and pitch
- Matching or complementing existing siding and trim details
- Aligning window styles, sizes, and heights
- Keeping front elevations simple and clean for curb appeal
Inside, the goal is for the new space to feel like it has always been there. Helpful strategies include:
- Continuing the same flooring type where it makes sense
- Matching baseboards, door styles, and hardware
- Using a similar color palette but adjusting tones for each generation’s taste
- Adding built-ins or storage nooks that echo original details
Since LA enjoys long stretches of sunny, dry weather, we also think about natural light and outdoor access. For multigen additions, that can look like:
- Sliding doors from a parent suite to a small patio
- A balcony or roof deck connected to an upper-level suite
- Windows placed for good daylight without too much glare, heat, or loss of privacy
Permits, Codes, and Timelines for LA Room Additions
Every room addition in Los Angeles must work within local zoning, building codes, and sometimes neighborhood rules. Setbacks, height limits, and parking requirements can all shape what is possible on a given lot, especially if you are adding sleeping areas or extra bathrooms.
Key permitting factors include:
- How close you can build to property lines
- Whether you are allowed to add a second story
- Required parking spaces if you increase bedroom count
- Structural rules for tying new framing into existing construction
Timelines vary, but there are a few common phases:
- Design and planning, including site visits and early sketches
- Engineering and detailed construction drawings
- Permit reviews and any required revisions
- Construction, inspections, and final approvals
Summer can be a good time for construction, since longer daylight hours give crews more flexibility and school schedules are different. At the same time, families often travel or host out-of-town guests, so planning around trips and events is important. A design-build firm coordinates architects, engineers, and the city in one flow, which helps reduce surprises and keeps everyone working from the same plan.
From First Conversation to Move-In Ready Suite
Adding space for multigen living is not just a building project; it is a family plan. The process usually starts with a conversation at your home about who will live in the new space, how long the arrangement is likely to last, and which daily routines need the most support.
From there, we typically move through steps like:
- Site assessment to study structure, utilities, and access
- Concept drawings that show options for layout and location
- Budget discussions and design refinements
- Final plans ready for engineering and permits
During construction, clear communication is key. Good planning can include:
- A schedule that shows major milestones and noisy work periods
- Dust barriers and protection for existing floors and furniture
- Temporary paths so everyone can enter and exit safely
- Regular check-ins to adjust to family needs as work moves along
At the end, a careful walkthrough and punch list help make sure details are complete. When an in-law suite, teen wing, or guest space is ready, it should feel safe, calm, and truly part of the home, ready for the next chapter of your family’s life together.
Plan Your Multi-Gen Room Addition with Confidence
Before starting any room addition in Los Angeles, it helps to get clear on a few questions: Who is this space for? How long will they likely live there? What kind of privacy, accessibility, and storage do they need to feel comfortable and respected?
Many homeowners find it useful to:
- Gather photos of layouts and design styles they like
- Review property records and any past permit documents
- Walk the yard and think about how cars, pets, and kids move around
- Talk as a family about daily routines and what feels tight right now
At Precise Home Builders, we believe multigen living can be comfortable, flexible, and beautiful when your home is thoughtfully expanded. With the right plan, your house can quietly grow with your family, keeping the people you love close while giving everyone space to breathe.
Get Started With Your Project Today
If you are ready to expand your living space with a tailored design that fits your home and lifestyle, our team at Precise Home Builders is here to help. Explore how a custom room addition in Los Angeles can give you the extra space you need without the stress of moving. Share your ideas with us and we will guide you through every step, from initial concept to final walkthrough. To discuss your project or schedule a consultation, simply contact us today.
