
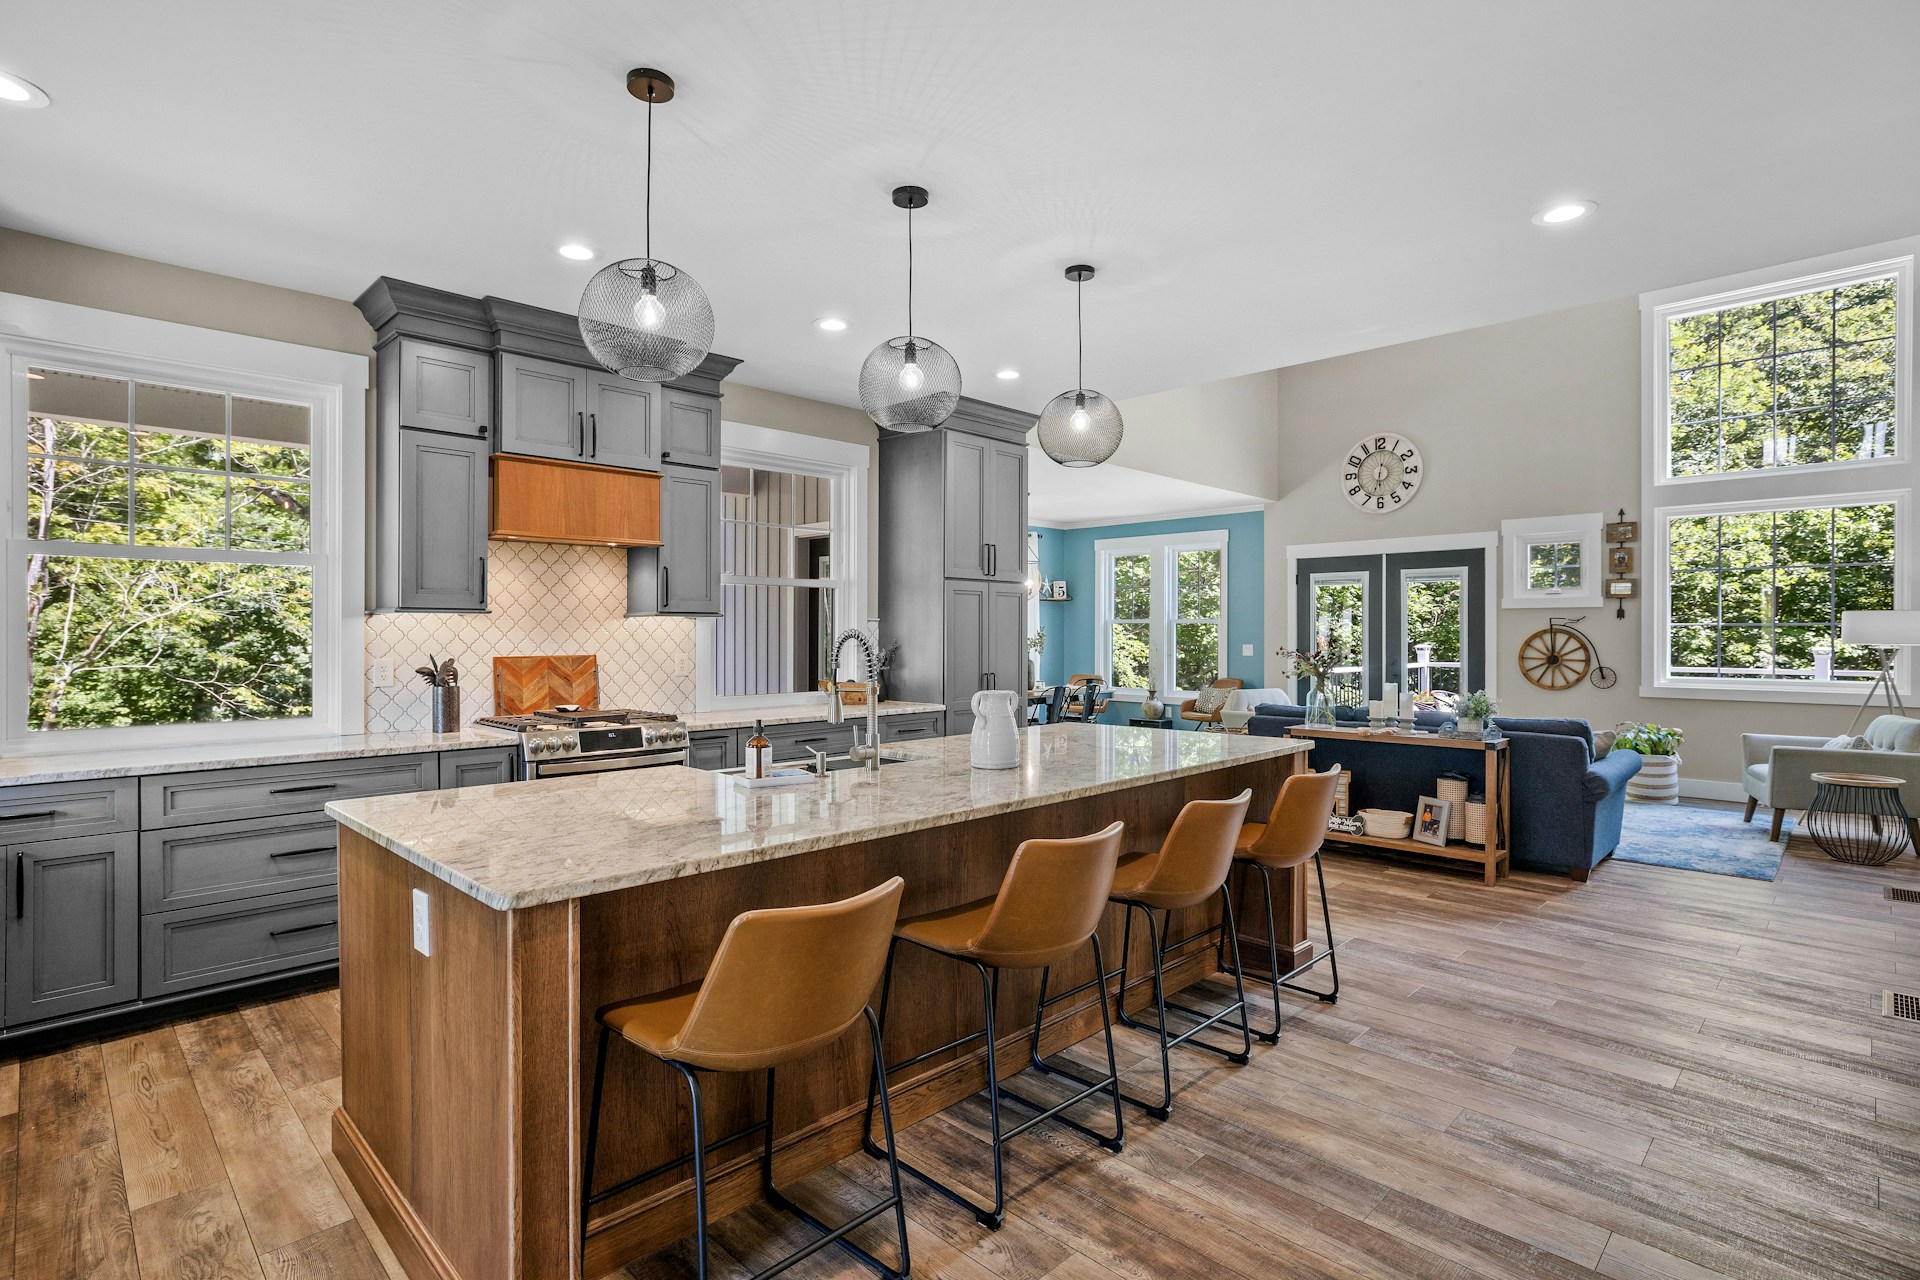
Hidden Structural Upgrades That Pay Off for Decades
Planning a complete remodel in Los Angeles usually starts with fun things like cabinets, tile, and paint colors. Those details matter, but the biggest long-term wins are often the parts you never see once the walls go back up. The hidden structure and systems under your feet and over your head are what protect your home, keep it comfortable, and support your daily life.
In LA, this matters even more. We live with earthquakes, older homes, rising energy costs, and stricter building codes. When you open walls for a full remodel, you get a rare chance to fix the bones of the house, upgrade the systems, and set yourself up for the next phase of your life in that home. As a design-build contractor based in Los Angeles, we plan these upgrades right into the design so they support the style you want, instead of fighting against it.
Strengthening Your Home’s Bones for Earthquake Resilience
Many LA homes were built before modern seismic standards. On the surface, they look fine, but underneath there can be weak spots that only show up when the ground moves. Common issues include loose connections between the framing and the foundation, short cripple walls that are not braced, and walls that are not designed to resist sideways shaking.
During a complete remodel in Los Angeles, it is much easier to add hidden upgrades such as:
- Foundation bolting and modern hold-downs that anchor the framing to the concrete
- New or upgraded shear walls with plywood to limit side-to-side movement
- Reinforcing or replacing tired posts, beams, and cripple walls
- Securing heavy items, like old chimneys or built-ins, so they are less likely to fail
These changes are not exciting to look at, but they do a lot for peace of mind. They help protect your family during earthquakes, lower the risk of major damage, and can make the house more attractive to future buyers and insurers.
Because we work as a design-build team, we can plan this structure work at the same time as the layout and finish choices. That lets us add strength without stealing ceiling height, shrinking window openings, or throwing off the style you are aiming for.
Rebuilding Behind the Walls for Comfort and Efficiency
Once the walls and ceilings are open, you have the perfect moment to rethink what goes inside them. The framing layout, insulation, wiring, plumbing, and HVAC duct runs all work together to shape how the home feels every single day.
A big part of that comfort in LA is insulation and air sealing. Older walls often have little to no insulation and lots of gaps where hot outside air sneaks in.
Smart upgrades can include:
- Reframing cavities so insulation can run more continuously
- Using modern insulation materials that fit tightly in each bay
- Sealing cracks and openings around pipes, wires, and framing
- Paying attention to attics and roofs, where a lot of heat builds up
These steps help keep indoor temperatures more steady during long, bright summer days and warm evenings, so the house does not swing from hot to cool as the sun moves. They also give your AC system a break and can lower energy use.
Behind the walls is also the right place to rethink daily comfort:
- Right-sized, well-routed ductwork or ductless systems so every room cools evenly and quietly
- Smarter plumbing layouts with modern piping to reduce sudden temperature changes and low pressure
- Dedicated electrical circuits for high-demand areas like kitchens, home offices, and media rooms
- Panels and wiring that are ready for future solar and home battery systems
Once the drywall is up and the finishes are installed, going back to fix these things becomes messy and expensive. Doing them now turns one big remodel into a long-term upgrade of your whole living experience.
Hidden Systems That Future-Proof Your Home
Technology and energy rules keep changing, and so do our lifestyles. Many people now work from home part or all of the week, stream more, and rely on power for everything from cooking to commuting. A complete remodel in Los Angeles is a chance to quietly prepare for all of that.
Future-focused upgrades can include:
- Running extra conduit in walls and ceilings so you can add wires later without opening drywall
- Pre-wiring for smart home controls, security cameras, and whole-house audio
- Providing lines for solar panels, home batteries, and backup power options
- Installing dedicated circuits and wiring paths for one or more EV chargers
- Adding structured data cabling to bedrooms, offices, and living spaces
These hidden details respond to real LA conditions: higher power costs, more heat waves, and the desire to keep the home running smoothly during outages. They also appeal to future buyers who expect strong Wi-Fi, smart controls, and clean wiring that is easy to understand and expand.
When design and construction teams work together from the start, we can keep all of this neat and labeled. That makes it easier to service later and to add to as needs change.
Reshaping Layouts with Structural Openings and Additions
Many older LA homes were built with smaller, closed-off rooms. Today, people tend to want open kitchens, larger great rooms, and better indoor-outdoor flow, especially as long sunny days invite more time outside. To do this safely, you usually need serious structural changes.
Common layout upgrades during a complete remodel in Los Angeles include:
- Replacing load-bearing walls with engineered beams so kitchens and living rooms can share one big space
- Adding structure around new wide sliding or folding doors that connect to patios and backyards
- Reinforcing floors for heavy kitchen islands, home gyms, or stone finishes
- Strengthening roof structures to allow skylights or rooftop decks, when allowed
- Tying in room additions or ADUs so they feel and perform like part of the original home
All of this must meet local codes and support the way you plan to use the spaces in the warmer months and beyond. Done correctly, you get open views and easy movement without future sagging, cracking, or doors that stop closing right.
As a design-build team, we look at structure and style at the same time. That lets us plan beam sizes, post locations, and roof lines in a way that feels natural, not like an afterthought.
Plan Your Remodel Around the Upgrades You Cannot See
If you are planning a complete remodel in Los Angeles, it helps to flip the usual order. Instead of starting with tile and paint, start by asking what needs to happen behind the walls so the home is safer, more comfortable, and ready for what comes next.
A simple way to think about it is:
- Ask potential contractors how they check the foundation, framing, and seismic needs
- Request a clear plan for behind-the-walls upgrades, including structure, insulation, HVAC, plumbing, electrical, and future tech
- Talk about how long you plan to stay in the home and what your family might need in the coming years
- Prioritize upgrades that are hard to change later, even if nobody will ever see them
At Precise Home Builders, we treat structure and systems as the base of every project, not an afterthought. When those hidden parts are handled well, the finishes you choose on top are not just pretty, they sit on a home that is safer, more comfortable, and ready for the future.
Transform Your Home With a Complete Remodel in Los Angeles
Ready to reimagine your space from top to bottom with Precise Home Builders? Explore our recent complete remodel in Los Angeles projects to see what is possible for your home. If you are thinking about your own renovation, reach out so we can talk through your goals, budget, and timeline. Have questions or want to schedule a consultation today? Just contact us and we will help you get started.
