
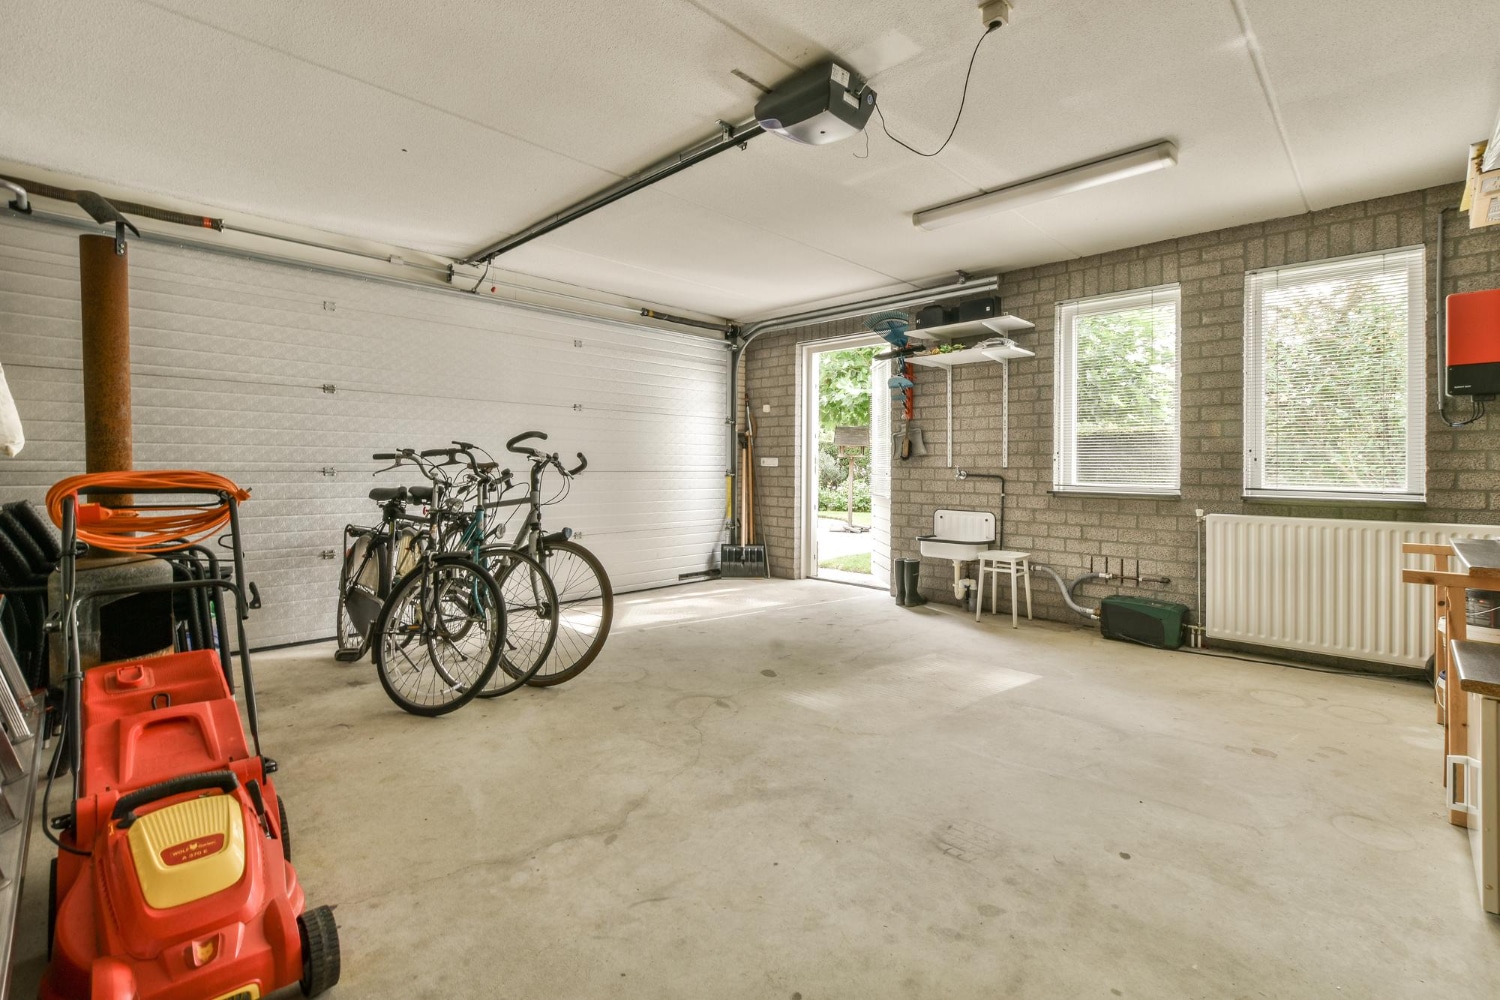
Turn Your Underused Garage Into High-Value Living Space
A garage conversion can be one of the smartest upgrades you make to your Los Angeles home. You already own the space, so you are not adding a new footprint, but you can turn it into real, livable square footage that works for your life today. With the right planning and the right garage conversion contractor in Los Angeles, CA, that dark storage area can become a bright and comfortable part of your home.
Garage conversions are popular here for good reasons. Housing demand is high, ADU rules open new options, and many families want more room without dealing with a move. A converted garage can become a rental, a guest suite, a home office, or simply a better family hangout. This guide walks through the planning steps, rules, and design choices so you can move forward with clarity and confidence.
Key Questions to Clarify Before You Talk to a Contractor
Before you call anyone, get clear on what you want from the space. Your main goal will shape almost every decision.
Ask yourself what the conversion should be first and foremost:
- Long-term rental ADU
- Guest suite for family and friends
- Home office or studio
- Gym or hobby room
- Expanded family room or play space
Each option affects layout, finishes, and needs. A rental unit may need a full kitchen, separate entry, and more sound control. A home office might call for built-in storage, extra outlets, and strong lighting. A gym may need high ceilings and durable floors.
Next, think about zoning and lifestyle:
- How many cars do you honestly need to park day to day?
- Where will you store tools, bikes, and seasonal items once the garage changes use?
- How private should the new space feel from the main house?
- Do you want quiet between the new space and the rest of the home?
Parking and storage are big topics for Los Angeles homes, especially on narrow streets. Some owners add a driveway gate, a storage shed, or new built-ins inside the house to make up for the lost garage.
You should also set a basic budget range and a time frame that makes sense for your life. Many families like to start planning in late summer so construction can fit around school schedules, end-of-year holidays, and planned travel. Your contractor can help decide what happens first, what can overlap, and when it is smart to make key decisions like finishes and fixtures.
Understanding Los Angeles Garage Conversion Rules and Costs
Garage conversions in Los Angeles come with specific rules. A good local contractor will guide you, but it helps to know the basics before you start.
Zoning and building rules can affect:
- Setbacks from property lines and height limits
- Whether the space can be an ADU or a JADU
- Parking replacement requirements for your specific lot
- How existing garage conditions influence what is allowed
Permit drawings usually need to show structural details, electrical plans, any plumbing runs, and Title 24 energy compliance. The Los Angeles Department of Building and Safety reviews these plans and inspects work at key stages. Common inspection checkpoints include foundation, framing, rough plumbing and electrical, insulation, and final sign-off. If details are missing or work is not done to code, inspections can slow the schedule.
Several things tend to drive the overall investment:
- Structural upgrades to old walls or roof framing
- Foundation or slab work if there are cracks, moisture, or level issues
- New plumbing for a bathroom, laundry, or kitchen area
- Electrical service upgrades to handle added loads
- Insulation, sound control, and HVAC choices
- Finish level, such as flooring, cabinetry, tile, and fixtures
A garage that is already in good shape is usually easier to convert than one with structural damage or moisture problems. A clear scope of work at the start helps keep surprises to a minimum.
Choosing the Right Garage Conversion Contractor in Los Angeles, CA
The contractor you choose can make the difference between a smooth project and a stressful one. In Los Angeles, you want someone who knows local rules and has real experience with ADUs and garage conversions.
Here are key things to check:
- Current contractor license in California
- Proper insurance coverage
- A track record with garage conversions and ADUs in Los Angeles
- Familiarity with LADBS processes and inspections
Using a design-build team can simplify the process. With design-build, one group handles design, plans, permits, and construction. That means a single point of contact and one team responsible for keeping your design, budget, and schedule aligned from start to finish.
During consultations, ask about:
- Typical timeline for design, permits, and construction
- How often you will get updates and who your main contact is
- How they handle changes or extras once work begins
- Whether they rely on a steady group of trusted trade partners
Watch out for red flags such as vague or very short bids with little detail, no clear written schedule, or a casual attitude about permits and inspections. You want a contractor who is open, organized, and willing to explain next steps in plain language.
Design and Layout Choices That Maximize Comfort and ROI
Good design makes a converted garage feel like it always belonged to the house. Even in a small footprint, careful planning can create a flexible and comfortable layout.
Smart floor plan choices include:
- Keeping sleeping areas away from street noise
- Making room for real storage, not just a couple of small closets
- Adding windows or glass doors for natural light and airflow
- Creating a private entry for renters or guests when possible
Systems matter just as much as layout. For HVAC, small spaces often work well with mini-split units, which allow separate temperature control and can be placed thoughtfully to avoid drafts. Good sound control between the unit and the main home improves comfort for everyone. Energy code rules may require certain levels of insulation, window performance, and lighting. A skilled design-build contractor will size these correctly so you meet code without overbuilding.
Los Angeles homes see strong sun and long days, so think about:
- Insulation in walls, ceilings, and possibly the slab
- Window placement that takes advantage of daylight but limits glare
- Shading and overhangs to help with direct sun
- Durable finishes that hold up to frequent guests or tenants
Hard-wearing floors, easy-to-clean wall finishes, and quality hardware will stand up to daily life and help the space stay fresh longer.
Step-by-Step Timeline From First Call to Move-In
A well-run garage conversion follows a clear sequence from first conversation to move-in.
The preconstruction phase usually includes:
- An initial site visit to review existing conditions
- A basic feasibility check for ADU or living space use
- A preliminary budget range based on your goals
- A conceptual layout that you can react to and refine
Once the scope feels right, the next step is detailed plans and permitting. That often involves architectural drawings, structural engineering where needed, and Title 24 energy calculations. Your contractor submits these to the city, tracks review comments, and coordinates any updates the plan checker requests. In-house project management helps keep all of this organized so the design, engineering, and city feedback stay in sync.
Construction typically follows this flow:
- Demolition and any slab or framing changes
- Rough plumbing, electrical, and HVAC
- Insulation, drywall, and exterior work
- Interior finishes such as doors, trim, cabinets, tile, and flooring
- Fixture installation and final paint
- City inspections and final punch list
During construction, you should expect steady communication. There will be points where you choose finishes, approve small changes, or walk the space with your project manager. A clear schedule and open updates help you feel in control, even while your property is an active job site.
Start Planning Your Los Angeles Garage Conversion with Confidence
A successful garage conversion in Los Angeles starts with three things: a clear goal for the space, basic awareness of local rules and construction needs, and a contractor with real design-build experience. When those pieces line up, the process feels manageable instead of overwhelming, and you end up with a space that fits your lifestyle for years to come.
At Precise Home Builders, we work as a design-build contractor, so we stay involved from the earliest layout ideas through final inspection. For a garage conversion, that means we listen to your plans, study your existing structure, and guide you through design, permits, and construction as one coordinated process. With thoughtful planning, your underused garage can become one of the most flexible and valuable parts of your Los Angeles home.
Get Started With Your Project Today
Transform your unused garage into a functional, beautiful living space with Precise Home Builders guiding every step. As a trusted garage conversion contractor in Los Angeles, CA, we handle design, permits, and construction so your project is completed on time and up to code. Share your ideas with us and we will provide clear options, accurate timelines, and a detailed estimate tailored to your goals. If you are ready to move forward, simply contact us to schedule a consultation.
