
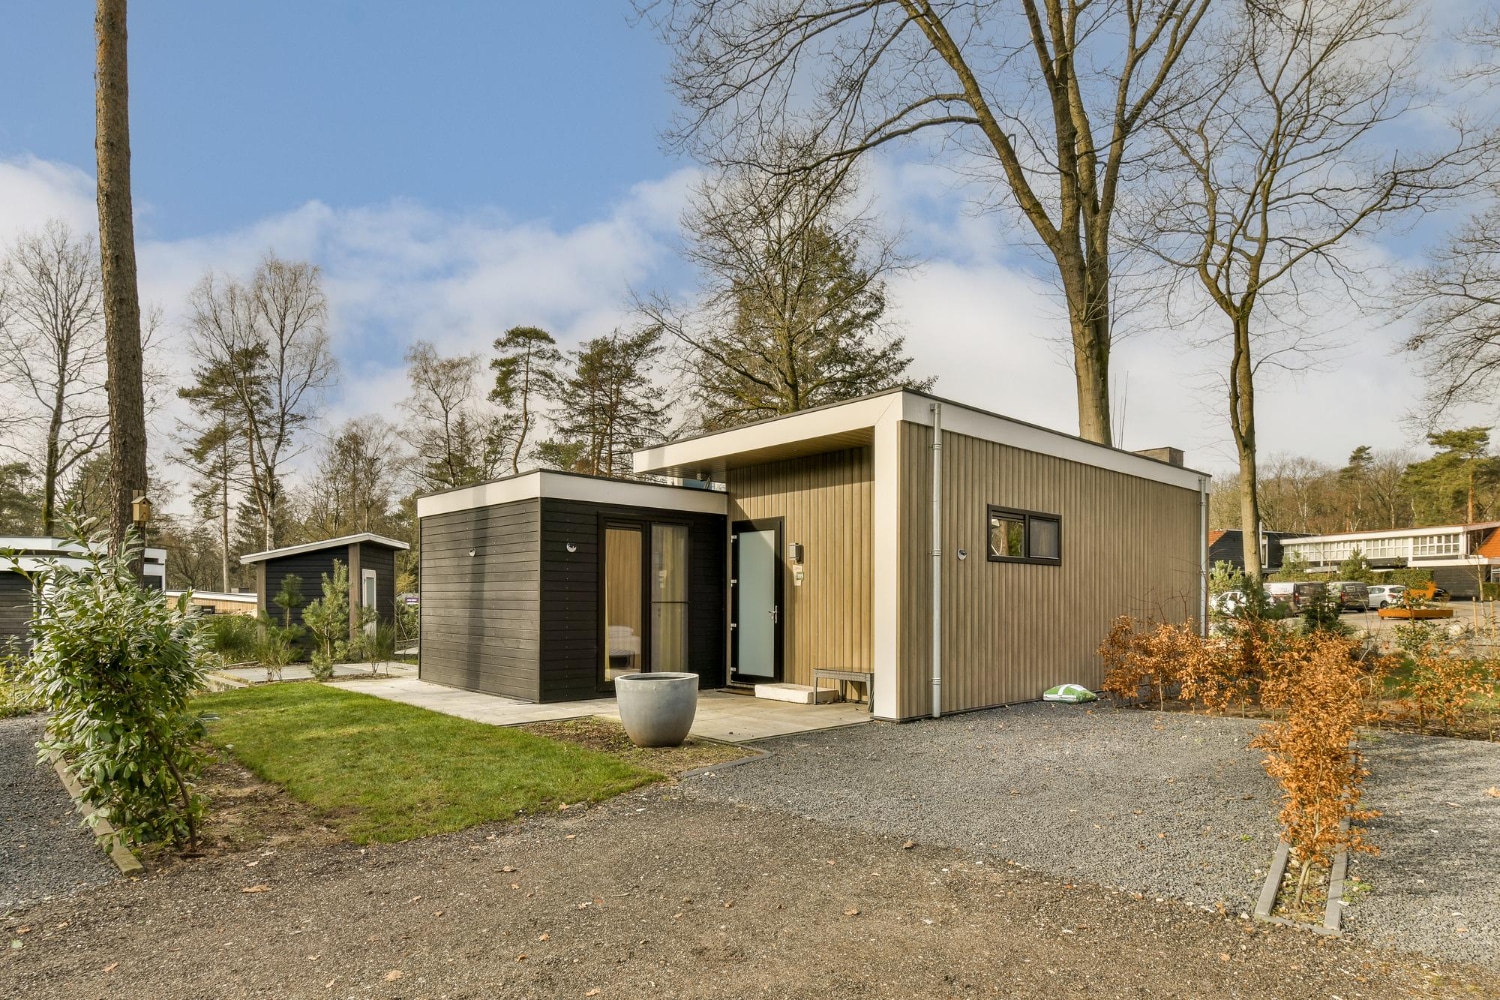
Sherman Oaks homeowners are getting smart about space. Many want a new home addition in Sherman Oaks plus an ADU in the backyard for family, guests, or rental income. The problem comes when those projects are planned one at a time. Yards get torn up twice, permits are duplicated, and neighbors get tired of noise and parking headaches.
When you think of both projects together from the start, the entire process becomes calmer and more efficient. In this guide, we walk through how to plan your ADU and home addition as one long-term site strategy, from permits to utilities to construction sequencing. The goal is simple: build once, avoid rework, and keep your block as peaceful as possible during the busy late-summer and fall-building season.
Plan Your ADU + Addition Once, Build It Right the First Time
In the Valley, extra living space is in high demand. ADUs work well for multigenerational living, home offices, or rental income. At the same time, many families want a larger main house with an extra bedroom, bigger kitchen, or family room. Doing both is smart, but only if they are planned together.
When you treat the ADU and the home addition as one combined project, you can:
- Pull permits in a coordinated way
- Design utilities to serve everything at once
- Limit how often your yard, driveway, and street parking are disrupted
We see many people start with the addition, then later decide an ADU would be nice. That is when you get duplicate drawings, extra fees, and trenches cut through brand-new landscaping. A thoughtful plan upfront avoids those headaches.
Start with a Combined Long-Term Site Strategy
Before you think about where to put the ADU or how big the new family room should be, step back and look at your whole property. Not just what you need right now, but what you might want in 5 to 10 years.
Some things to think about early:
- Future pool or spa
- Outdoor kitchen or covered patio
- Second-story addition or roof deck
- EV charger and possible solar
- Extra parking or a revised driveway
On a typical Sherman Oaks lot, we want to protect privacy, shade, and access. That often means:
- Keeping the ADU tucked toward the back or side, so the main house and ADU each feel private
- Planning a clear path for construction equipment that does not destroy mature trees or fences
- Saving trees that give you shade during hot Valley afternoons
The best way to pull this together is with one integrated conceptual site plan. That plan shows:
- Building footprints for the main home, addition, and ADU
- Setbacks and height limits that match the City of Los Angeles zoning requirements
- Parking solutions and walkways
- Utility corridors for sewer, water, gas, and electric
When all of this sits on one drawing, it is much easier to see how each choice affects the next.
Align Permits and Approvals to Prevent Costly Redesigns
The permit path in Los Angeles can feel like a maze if you treat every piece as a separate project. For a home addition in Sherman Oaks plus an ADU, you may be dealing with:
- Building and Safety for structural, electrical, plumbing, and mechanical
- Planning and zoning for setbacks, height, and ADU rules
- Possible neighborhood or overlay rules, depending on the block
Instead of starting with a small set of plans, we like to begin with a clear master plan that shows the city the full vision for the property. From there, you can phase the submittals, but everything lines up under that big-picture concept.
Good ways to cut down on corrections and redesigns:
- Coordinate structural engineering for the addition and ADU at the same time, so foundations, shear walls, and rooflines work together
- Think through fire separation and egress doors and windows early, so you are not moving walls later
- Solve parking and access requirements upfront, so you are not reworking your driveway once the city reviews your ADU
In some cases, you might still pull separate building permits for the addition and ADU, but if they both tie back to the same approved site and zoning plan, your risk of midstream changes drops a lot.
Design Utilities Once to Serve Both Spaces Efficiently
Utility planning is where many projects go wrong. Without a full plan, you end up trenching through brand-new hardscape to run a sewer line to the ADU or upgrading the main panel after the walls are already closed.
Key moves for a smart utility layout:
- Plan sewer, water, gas, and electrical for the entire property at the same time
- Decide where main lines will run so they avoid future patios, sports courts, or planting areas
- Think about how trucks and trenching will affect your yard and neighbors
For sewer, Sherman Oaks homes often have older lines that are due for an upgrade. Before you finalize bathroom and laundry locations, it helps to:
- Run a sewer camera inspection on the existing line
- Decide whether to tie the ADU and the addition into one upgraded main line or run separate lines that connect closer to the street
- Lay out bathrooms and kitchens to stack over or near new sewer paths
Electrical and mechanical planning is just as important. You want to:
- Right-size the main service panel for the bigger main house, the ADU, and future loads like EV charging and possible solar
- Plan HVAC equipment locations, plus refrigerant and condensate lines, so they are efficient and neat
- Place meters and panels where inspectors can reach them, but they do not dominate your curb appeal
Doing this once, early, keeps you from tearing into finished work later.
Sequence Construction to Minimize Disruption and Rework
Once the plans and permits are aligned, the next big question is how to build it all without turning your property into a long-term construction zone.
A thoughtful sequence might look like this:
- Site prep and utility trenching for both the ADU and the addition at the same time
- Foundation and structural work, scheduled based on which area has tighter access
- Exterior work on both buildings, then staggered interior finishes so part of the main home stays more livable
In Sherman Oaks, late summer and fall are busy times. Kids go back to school, people have windows open, and street parking is tight. That is why it helps to:
- Group the loudest and dustiest work, like demolition, grading, and trenching, into a shorter window
- Plan deliveries and major inspections to avoid school pick-up and drop-off times as much as possible
- Keep a clear schedule so neighbors know what to expect week by week
An experienced design-build team can also coordinate city inspections so related work for the ADU and the addition is checked in fewer visits. This not only saves time, it also reduces the chance that inspectors ask to open finished walls to see connections.
Use Design-Build to Keep Budget, Schedule, and Neighbors Happy
When one team handles design, engineering, permitting, and construction, the left hand always knows what the right hand is doing. Field adjustments on the ADU can be checked against the plans for the main home addition, so you do not create conflicts between the two.
Some clear benefits of this approach include:
- One integrated scope and phasing plan for the whole property
- Shared trades between the ADU and the addition, so you are not paying for multiple mobilizations
- Smarter material orders, with framing, finishes, and fixtures planned for both spaces together
Communication is also simpler. With one point of contact, it is easier to keep you, the city, and your neighbors informed about:
- Street and driveway parking needs
- Utility shutoffs and tie-ins
- Noisy work days versus quieter interior days
At Precise Home Builders, we work this way on custom homes, ADUs, room additions, and full-service remodels, and we have found that a combined plan leads to smoother builds and less stress for everyone on the block.
Transform Your Space With a Thoughtfully Planned Home Addition
If you are ready to add more room, comfort, and value to your home, our team at Precise Home Builders is here to guide you through every step. Start exploring what is possible with a tailored home addition in Sherman Oaks that matches your lifestyle and budget. We will walk you through design options, permits, and construction so the process feels clear and manageable. Have questions or want to discuss your ideas now? Simply contact us to schedule a no-obligation consultation.
