
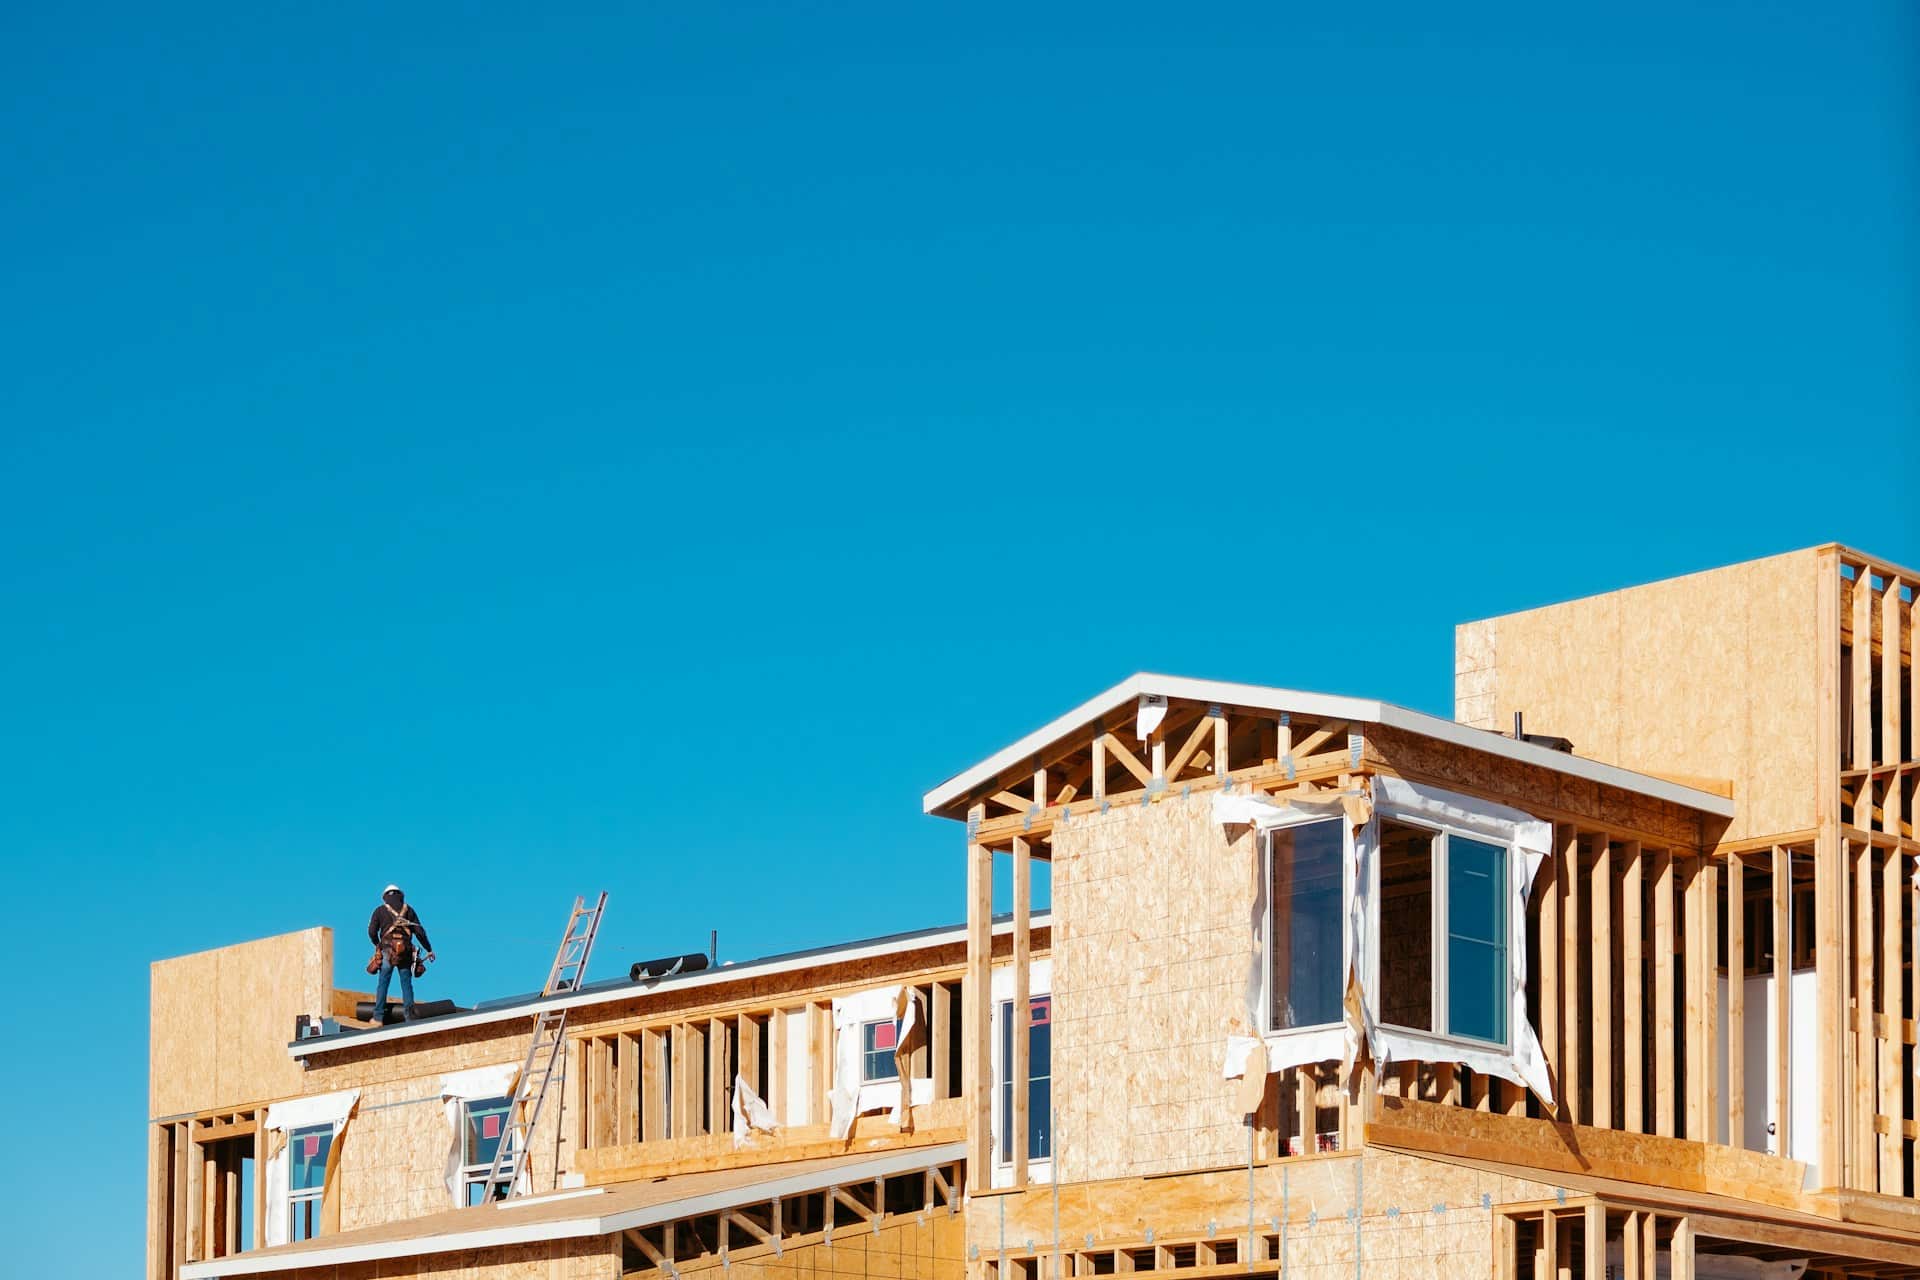
A room addition in Los Angeles can completely change how your home feels and works. It can give you space for family, work, or just breathing room. But when the addition is planned as a bunch of separate pieces instead of one clear plan, problems show up fast, and some do not show up until you move in.
We see it all the time across the LA area. The homeowner has one idea, the designer has another, the engineer makes changes for structure, and the contractor has to figure it out on site. Everyone is trying to do a good job, but without one shared plan, the result can feel like a “Frankenstein house.” Let us walk through what happens when that planning is not done together and how a more unified approach can help.
Plan Your Addition as One Vision, Not Separate Projects
A “Frankenstein house” is easy to spot. Floors do not line up, doorways have random steps, rooflines look chopped, and from the street the new room looks like it was glued on last minute. Inside, the old and new areas feel like different homes.
In Los Angeles, those mistakes are not just ugly, they are expensive. We have:
- Tight lots and close neighbors
- Hillside conditions in many neighborhoods
- High property values
- Strict building and zoning rules
When the homeowner, designer, engineer, and contractor do not plan together from the start, you can still get permits and finish the work, but you often end up with:
- Slower timelines
- More surprise costs
- Spaces that do not live the way you hoped
A coordinated design-build team looks at your home, the site, and the neighborhood as one picture. The goal is an addition that feels original to the house, not an afterthought.
How Disconnected Planning Derails Your Budget
When planning is broken into pieces, money leaks out in ways that are hard to see at first.
Hidden structural surprises are a big one in LA. Many homes have:
- Old unpermitted work from past owners
- Seismic issues that need upgrades
- Foundations that are not ready for a second story
If the designer creates plans without real input from the people who will open the walls, these red flags can be missed. Then the contractor starts work, uncovers a problem, and everyone has to stop while engineers redo details and plans get changed.
Another common issue is design that does not match real construction costs. A designer might sketch a beautiful room addition in Los Angeles with large spans, custom windows, and special finishes. On paper, it looks perfect. But if a builder who understands local labor and materials is not involved early, you may not learn how realistic it is until after bidding. That is when many homeowners find out the design is far over what they expected and have to:
- Redesign the plans
- Wait for new drawings
- Go back through plan check for revisions
Then there is “death by change order.” When planning is fragmented, details get sorted out in the field instead of on paper. That can mean:
- Moving walls for better flow
- Resizing windows for light or privacy
- Upgrading electrical or HVAC to handle the new load
- Re-routing plumbing and gas lines
In LA, trades and inspections are strict and busy, so each change can mean more time, extra approvals, and more line items on your bill.
When Design and Permits Do Not Align with Reality
Los Angeles has rules about what you can build, where you can place it, and how high it can go. If zoning and code research is not done early, you might pay for drawings that the city will not approve as-is.
Some common zoning surprises include:
- Additions too close to side or rear property lines
- Second stories that are too tall for the area
- Floor area that pushes over allowed limits
On top of that, a room addition in Los Angeles often triggers extra requirements. These can include:
- Title 24 energy rules
- Seismic design for earthquakes
- Fire-resistant construction details, especially near hills or tight lots
If the energy consultant, structural engineer, and designer are not talking early, these details can be missed. Then the city plan checker asks for changes, and you end up paying to revise drawings or upgrade materials after the fact.
Permit delays also affect timing. A lot of homeowners hope to have work done before the holidays or before school events pick up. Disjointed plans can get stuck in review during busy plan check seasons. Multiple rounds of corrections can push actual construction into times of year when:
- Daylight hours are shorter
- Roof tie-ins are harder to schedule around family plans
- Access through yards and side yards is more disruptive
All of this can make the whole process feel like it will never end.
Everyday Living Problems You Only Notice After Move-In
Some issues do not show up until you are living in the space every day.
Awkward layouts are very common when the designer does not study how your current home works. You may end up with:
- Long hallways that waste space
- Dead-end rooms that do not connect well
- Bedrooms far from bathrooms
- No clear flow between the old and new sections
If your goal is multigenerational living, working from home, or aging in place on the first floor, poor layout can fight those goals instead of supporting them.
Light, ventilation, and comfort are another big area. A new room that blocks sunlight from your living room, or an A/C system that was not planned for the extra square footage, can leave parts of the house hot, stuffy, or dark. When mechanical systems are not planned as one whole, you might notice:
- Hot and cold spots
- Stale air in corners of the addition
- Rooms that feel closed off from the rest of the home
From the street, a mismatched addition can hurt curb appeal. Rooflines that do not line up, siding that does not blend, and window styles that clash all send the message that the home has been chopped up over time. That can affect how buyers and appraisers see the value, especially in competitive LA neighborhoods.
How Design-Build Keeps Your Addition on Track
A design-build approach means the design team, engineers, and construction crew work together under one umbrella from the beginning. There is one team and one point of accountability. The people creating your plans know they will be the ones building them, so they think through structure, permits, and lived-in comfort at the same time.
With an integrated team, budgeting and value decisions happen earlier. Key features get priced while the plans are still flexible. That makes it easier to:
- Adjust spans, finishes, or layouts before permits
- Trade less important upgrades for better light or storage
- Design indoor-outdoor flow that fits your actual yard
This is what many people mean by “value engineering” in real life, shifting dollars away from things you will not notice and into things you will feel every day.
A local design-build contractor who works with LA building departments on a regular basis also prepares plan sets with common reviewer comments in mind. That can:
- Cut down on back-and-forth during plan check
- Reduce surprises once construction starts
- Help inspections move more smoothly in busy seasons
All of this lets the project move with fewer stops and starts and keeps the focus on building a space you actually enjoy.
Start Your Los Angeles Addition the Right Way
A room addition in Los Angeles should not be treated as just “one more project” tacked onto the house. It is a long-term investment in how you and your family will live for the next decade or more. That is why it helps to think about the whole property from the start, even if you will build in phases.
Before you hire anyone, it can help to ask questions like:
- How will design, engineering, and construction be coordinated from day one?
- How do you plan for LA zoning, seismic, and energy rules early?
- Can you show past additions that look like they have always been part of the home?
When the answers are clear, you are far more likely to end up with an addition that feels natural, looks right from the street, and works for daily life. A unified team approach brings the moving parts together so your “new” and “old” spaces feel like one complete home.
Get Started With Your Project Today
If you are ready to expand your living space with a seamless design that fits your home and lifestyle, we are here to help. Explore how a custom room addition in Los Angeles can give you the extra square footage you need without sacrificing comfort or style. At Precise Home Builders, we guide you through every step, from planning and permits to construction and final walkthrough. Have questions or want a detailed estimate? Simply contact us to schedule a consultation.
