
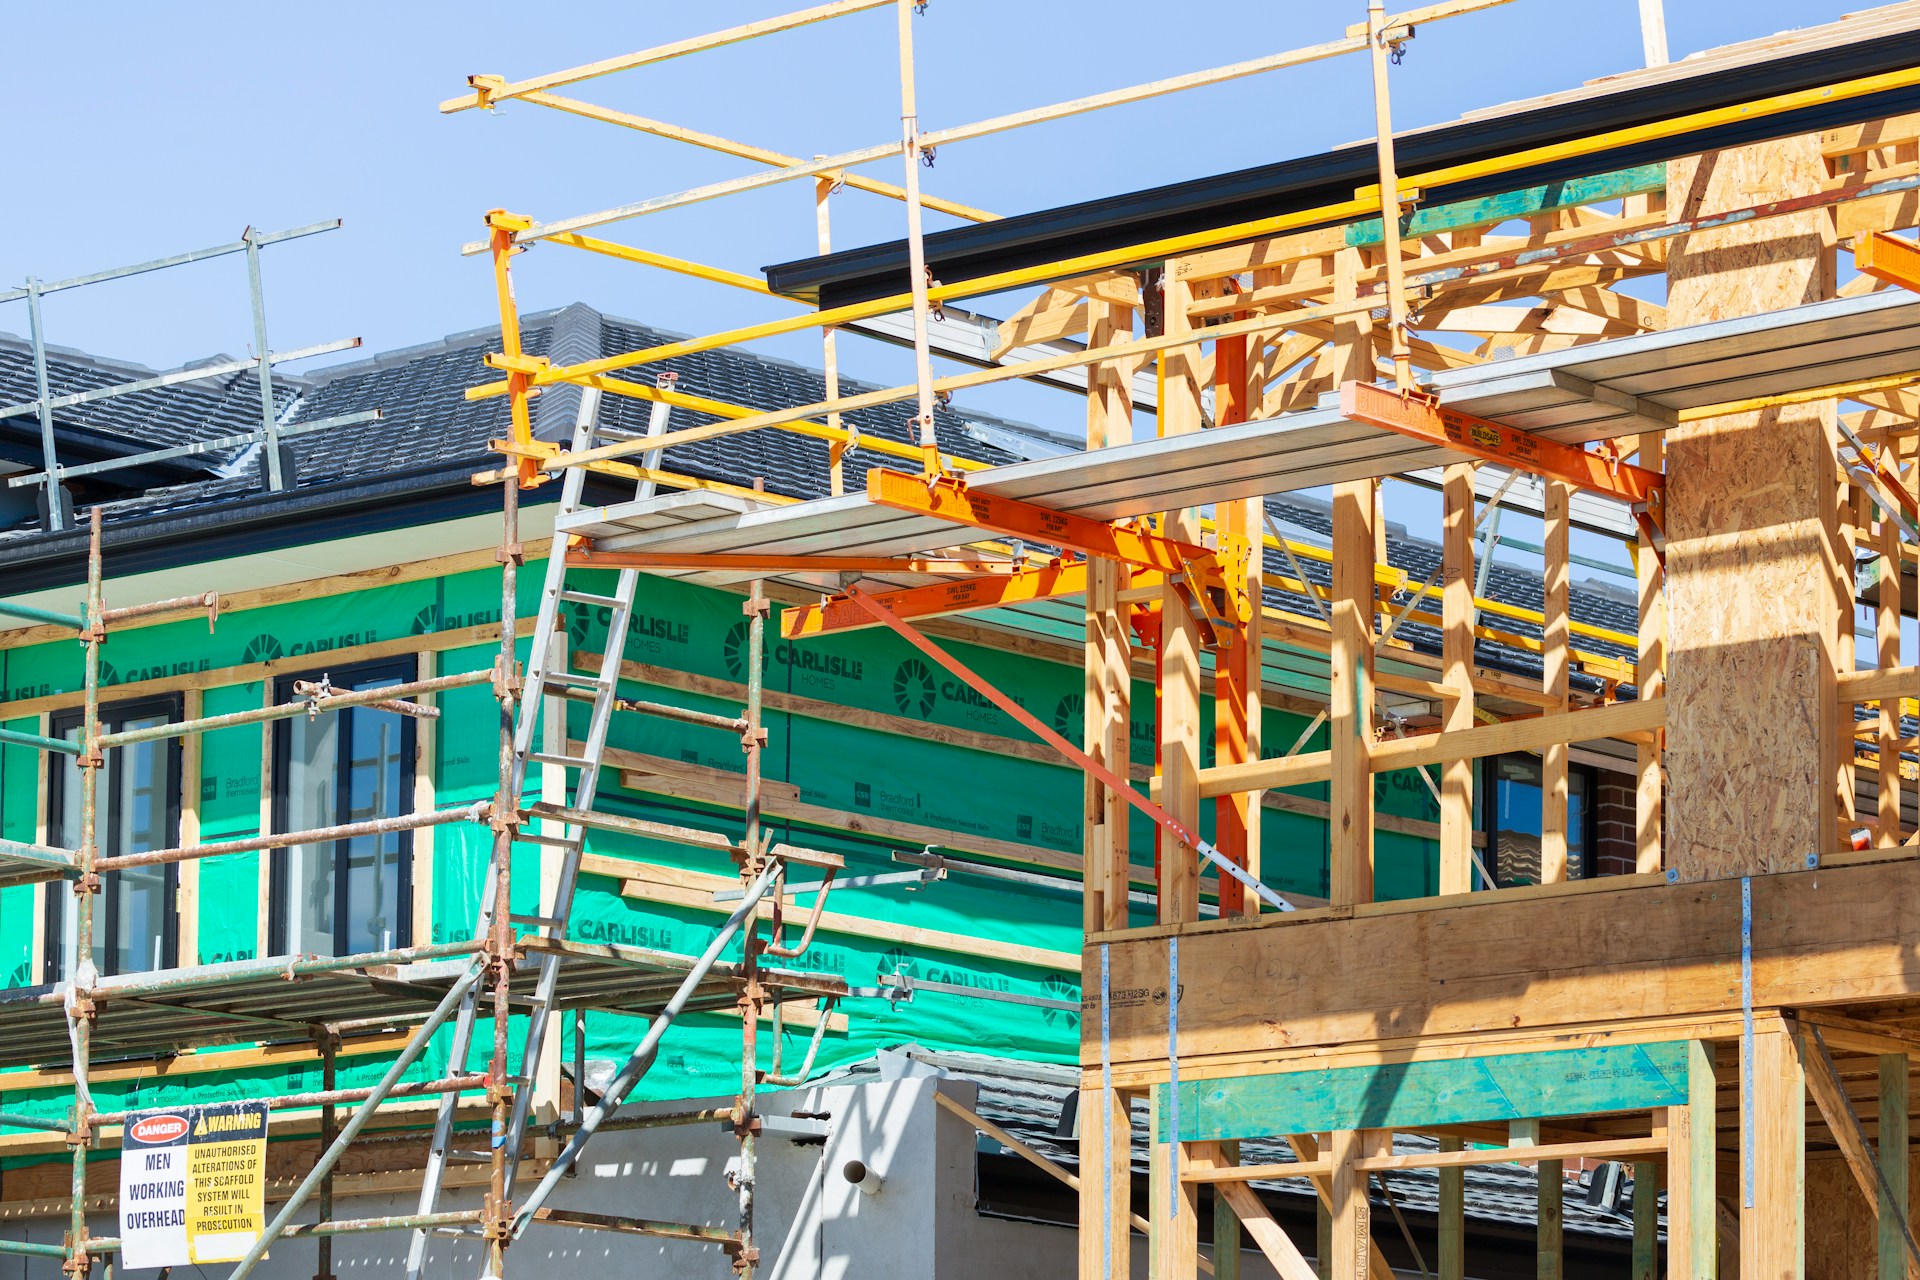
Los Angeles home projects look simple from the outside: pick a design, choose pretty finishes, then wait for the keys. In reality, what happens before the first shovel hits the ground has more impact on cost, comfort, and stress than the countertop color or tile pattern. The “boring” decisions are where projects win or lose.
At Precise Home Builders, we spend a lot of time on the things most homebuyers never see. In this guide, we are pulling back the curtain on residential construction in Los Angeles so you can understand what really matters behind the walls and under the slab, and why smart planning early on protects your time, money, and long-term peace of mind.
What Most LA Homebuyers Miss Before Construction Starts
Residential construction in Los Angeles is its own world. We have hillsides, canyons, small lots jammed close together, fire zones, different microclimates, and strict seismic rules. Two homes a few blocks apart can have completely different limits and challenges.
Most buyers focus on:
- Floor plans and square footage
- Cabinets, flooring, and fixtures
- Photos and 3D renderings
Those are all important, but the real foundation of a good project happens before design is finished. Early choices around:
- Site analysis and grading
- Existing utilities and access
- Permit and approval strategy
shape everything that follows. Get those wrong, and the “simple” remodel or custom home can drag out and change shape halfway through. Get them right, and finishes become the easy part.
Hidden Site Realities That Drive Cost and Timeline
On paper, a lot or existing house can look straightforward. On the ground, it can be a very different story.
Soil, slope, and structure are big factors in our area. In LA’s hills, canyons, and soft-soil pockets, you may need:
- Grading to create a level building pad
- Retaining walls to hold back soil
- Special foundation design to handle movement
If these needs are not studied from day one, they often show up later during engineering or inspections, which can stretch schedules and change what is possible.
Older LA neighborhoods also bring utility surprises. Many homes were built when:
- Electrical panels served far fewer devices
- Sewer lines were smaller or aging
- Gas and water service were sized for different use patterns
If you want solar-ready roofs, EV chargers, modern appliances, and new bathrooms, we often need to plan for panel upgrades and utility coordination early. That planning helps avoid mid-project delays while you wait for approvals or service changes.
Then there is sun, wind, and noise. A smart orientation plan looks at:
- Where the strongest afternoon sun hits
- Breeze patterns around the home
- Freeway or major street noise
- Neighbor windows and sightlines
With the right layout, LA sun becomes an asset for natural light and passive cooling, not a source of hot, uncomfortable rooms. Roofs can be set up for future solar, and outdoor areas can feel private, even on tight lots.
Permits, Zoning, and HOAs That Can Stall Your Dream Home
Every parcel in Los Angeles has its own set of rules. Zoning overlays, hillside and coastal rules, accessory dwelling unit limits, and historic protections can all apply. Two lots in the same zip code can have very different height caps, setback rules, and allowed uses.
That is why we treat each property like it has its own rulebook. Before final design, we look at:
- Zoning and overlays
- Fire and hillside regulations where they apply
- ADU and addition limits
- Any potential historic or neighborhood restrictions
Permits are not just a single stamp. Plan check, corrections, special reviews, and inspections come in stages. Structural plans may need deeper review. Fire department or other agencies may comment. When design and build teams are aligned from the start, plans stay realistic, so you are not redrawing mid-process.
Then come neighbors and HOAs. In many LA areas, early communication goes a long way. Sharing:
- General schedules and working hours
- Parking and access plans
- What will change on the exterior
often reduces pushback and last-minute demands. With HOAs, clear and complete submittals help keep things moving.
Behind-the-Walls Systems That Define Everyday Comfort
What you feel day to day is not the stone on the island. It is the systems you barely see.
Mechanical systems matter more as LA heats up and we get more smoke in early fall. Good planning covers:
- Proper HVAC sizing so rooms cool evenly
- Zoning so bedrooms and living spaces can be set differently
- Duct placement that avoids hot and cold spots
- Fresh air strategies that help when outdoor air is poor
Thermostat brands are just the finishing touch. The real comfort comes from the design behind the scenes.
Electrical and low-voltage planning should look not only at today, but at how you may live in the future. That can mean:
- A panel sized for solar, EV chargers, and more circuits
- Outlets and power where you actually use devices
- Wiring pathways for internet, security, and smart controls
Doing this during construction is cleaner and easier than adding pieces later.
Plumbing, sound, and storage are also easy to overlook. Yet quiet plumbing, soundproofing between floors and rooms, and built-in storage can make a smaller LA lot feel calm and organized. Bedrooms stay quieter. Bathrooms do not echo through the house. Daily clutter has a place to go.
Designing for Fire, Quake, and Climate Resilience
Living in Southern California means planning for fire, heat, and earthquakes from the start.
For wildfire and heat resilience, we look at:
- Fire-resistant exterior materials where needed
- Clear space between vegetation and structures
- Cool roofs that reflect more sun
- Shading at windows and outdoor living spaces
These choices help protect the home in risk areas and also keep interiors more comfortable in long warm spells.
Seismic readiness is another piece. Meeting minimum code is one thing. Thoughtful structural design goes further with:
- Well-planned shear walls
- Proper hold-downs and anchors
- Ties between additions and existing structures
For remodels and additions, we often integrate seismic upgrades into the work that is already planned, so you get a stronger home without separate upheaval.
Water is also changing. We see long dry stretches followed by intense storms. Smart planning includes:
- Drainage that moves water away from the house
- Permeable hardscapes where appropriate
- Drought-tolerant planting that still looks good
- Ways to manage heavy rain without flooding low spots
When this is baked into the design, your home is better prepared for both extremes.
Design-Build Secrets That Keep LA Projects on Track
One of the best ways to handle all these hidden factors is a true design-build approach. With one team from sketches to keys, the architect, engineer, and builder work together instead of handing plans off in pieces. Scope, cost, and buildability are checked while ideas are still on paper.
Good preconstruction planning includes:
- Clear scopes of work
- Thoughtful allowances for finishes
- Early review of site and utility conditions
This helps avoid the pattern where projects start fast, then slow down as surprises pop up.
For families who plan to stay in the home during work, phasing is key. We think through:
- Which areas must be done first
- When it makes sense to be off-site
- Safety, dust, and cleanliness plans
That way, life can keep moving even while walls are opening up.
When you understand these inside factors of residential construction in Los Angeles, your choices change. You start asking better questions about site conditions, permits, systems, and resilience, not just paint colors. You see how the right planning makes a home that is not only beautiful, but comfortable, durable, and ready for the way LA really lives.
Get Started With Your Project Today
If you are ready to turn your plans into a finished home, our team at Precise Home Builders is here to help you move forward with confidence. Explore our residential construction in Los Angeles services to see how we handle every step with clear communication and careful planning. Tell us about your goals and timeline, and we will provide a straightforward path to get your project underway. Have questions or need a detailed estimate first? Simply contact us to start the conversation.
