
Future Proof Your Backyard for a Seamless ADU Addition
Designing your backyard with a future ADU in mind is one of the smartest moves a Los Angeles homeowner can make. You get to enjoy a beautiful new outdoor space now, while quietly setting the stage for a guest house, rental unit, or extra family space later. The key is planning the layout and hidden infrastructure so you are ready for ADU construction in Los Angeles when the timing, budget, and life plans all line up.
Many homeowners are not ready to pull a full ADU permit yet. Maybe you want to spread out expenses, wait until kids move out, or see how work-from-home needs change. By pre-installing ADU-ready utilities, access paths, drainage, and clear service zones during a backyard remodel, you can save future headaches, cut down on demolition, and avoid tearing up a yard you just finished. You are not building an ADU now; you are building an ADU-ready yard that works beautifully on its own.
Understanding LA Rules Before You Touch the Backyard
Before anyone starts drawing backyard plans, it helps to understand the basics of ADU construction in Los Angeles. City and county rules shape where a future ADU can go, how big it can be, and what kind of access and utilities it needs.
A few big-picture points that usually affect backyard design are:
- Typical maximum ADU sizes and height limits for detached units
- Required setbacks from property lines and other structures
- Rules about parking or when replacement parking is needed
- Utility expectations, like separate sewer connections or metering in some cases
There is also a big difference between a standard backyard remodel permit and an ADU permit. A backyard remodel permit might cover things like:
- New patios and hardscape
- Pool and spa work
- Outdoor kitchens, fireplaces, and built-in seating
- Fences, gates, and landscape lighting
An ADU permit, on the other hand, treats that new building as a small home, with full structural, energy, and life-safety review. When we are only preparing infrastructure, we want to stay clearly in the backyard and landscape category, not start any work that inspectors could see as actual ADU construction.
Because of this, it is important to work with a design-build contractor who knows local zoning, overlay zones, possible hillside limits, and how local inspectors view “prepped but not developed” ADU-ready spots. That knowledge lets us plan ahead without crossing the line into work that needs an ADU permit today.
Planning a Backyard Layout That Respects Future ADU Space
A future ADU starts with a smart footprint on your site plan, even if it is just a rectangle on paper for now. We want to protect that rectangle from being blocked by pools, planters, or structures that would be expensive to move later.
When we lay out the yard, we think about:
- Privacy between the main house and future ADU
- Noise separation from gathering areas like the pool or outdoor kitchen
- Sun exposure for natural light, comfort, and possible future solar
- Relationship to views, shade trees, and neighbors
Access is just as important. A future ADU works best when it has a natural, respectful way for guests or tenants to come and go. During the backyard remodel, we can:
- Plan a side yard path that later doubles as ADU entry
- Place gates where they make sense both now and later
- Use planting, low walls, and lighting to define a future “route” without making the yard feel cut in half today
We also leave room for service clearances and safety zones. That can mean space for fire setbacks, egress paths, and areas where future mechanical equipment can sit. Think of it like sketching invisible bubbles around the planned ADU spot so nothing important blocks those future needs.
Installing ADU-ready Utilities During Your Backyard Remodel
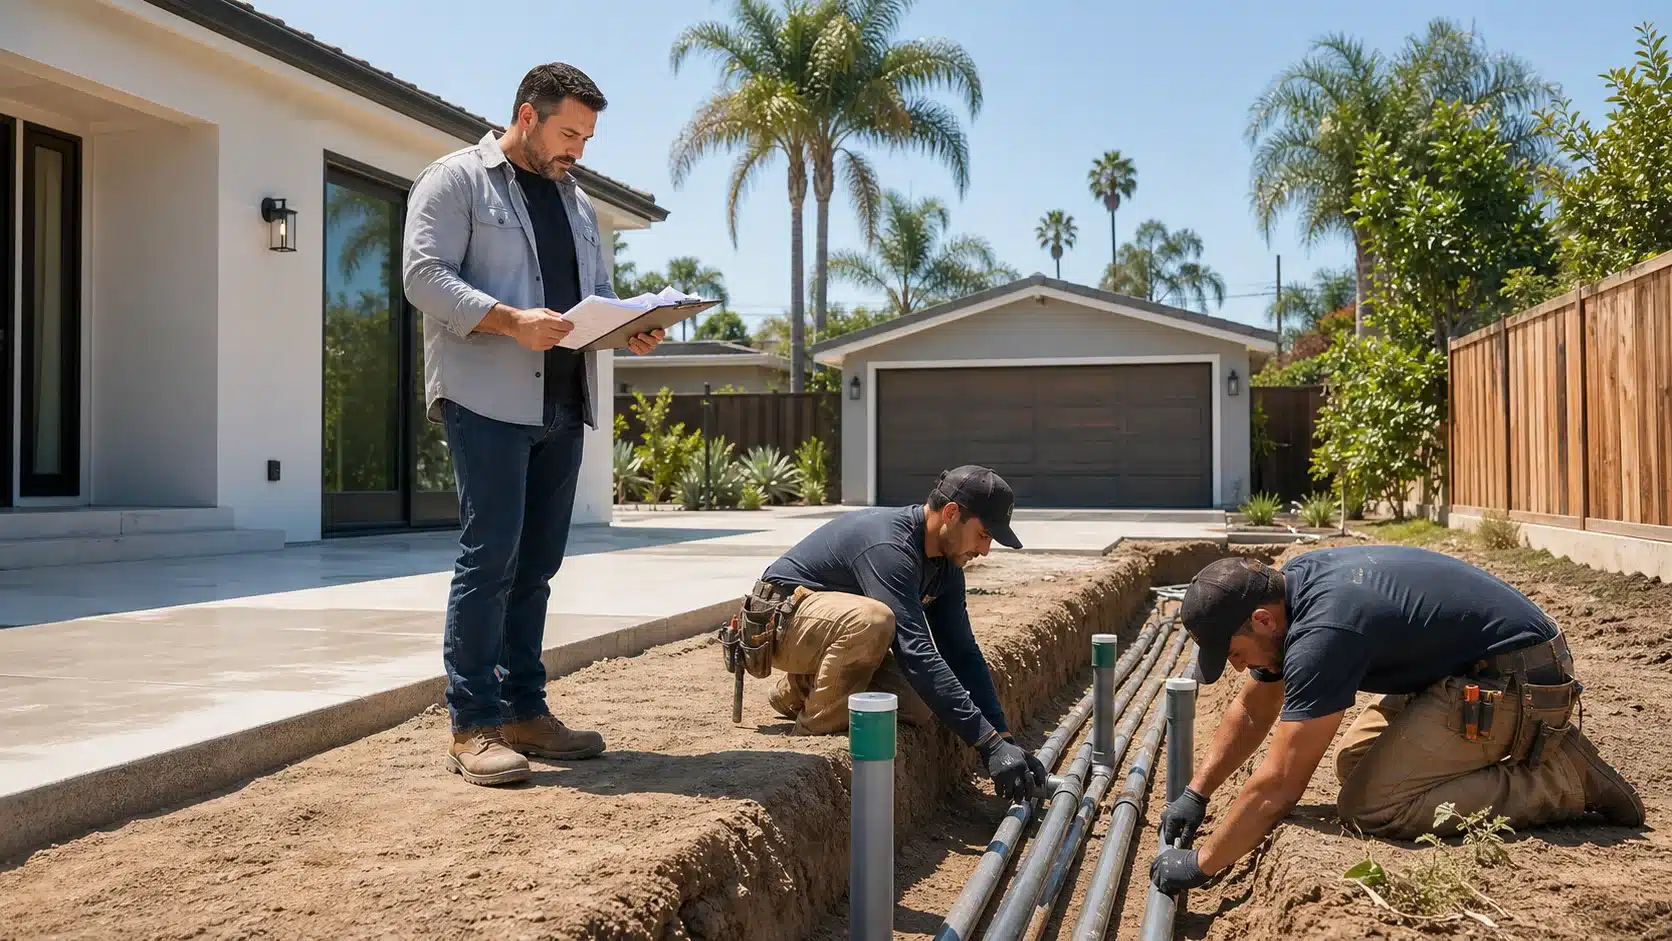
The secret power move in an ADU-ready backyard is utility planning. When we say we “stub out” utilities, we mean we run water, sewer, gas, and electrical lines to strategic points near the future ADU area, then cap them safely until later.
During a backyard remodel, we are already trenching for things like:
- Pool equipment and heaters
- Outdoor kitchens or BBQ islands
- Landscape lighting and irrigation
- Spas, fire features, or water features
That digging is the perfect time to add extra conduit or pipe runs that will later serve the ADU. Instead of opening the ground twice, we think ahead and layer in the future lines. The work is hidden once the yard is finished, but when the ADU project starts, those lines are ready to connect.
It is very important to document all of this clearly. We create as-built drawings, take photos before backfilling, and record measurements to fixed points like property lines or corners of the main house. When your future ADU designer, contractor, or a city inspector wants to know where a sewer line or electrical stub is, the answers are ready.
Smart Drainage, Grading, and Hardscape Choices Around a Future ADU
Water management is a big deal in any backyard, and it matters even more when we know a building will go in later. The grading we do now should push water away from the planned ADU footprint, not toward it. That way, when the foundation goes in, we are not fighting existing slopes or pooling.
During the remodel, we can:
- Shape the yard so water flows around the future ADU zone
- Add French drains or area drains in low spots
- Choose permeable pavers or other surfaces that handle extra runoff
Hardscape and walls need thought too. Patios, planters, and retaining walls should frame the future ADU spot, not sit right where the foundation will go. We often treat that future footprint like a “no-build zone” for permanent elements, while still keeping the space attractive and usable now. Maybe it is open lawn, a flexible gravel patio, or a simple seating area that can shift later without major demo.
Keeping Your Backyard Legal While Avoiding Premature ADU Permits
A big question we hear is, “At what point does this become ADU construction?” The line usually shows up when work starts to look like a building rather than a yard. For example, running capped utilities under a lawn is different from pouring a full ADU foundation or framing walls.
Some practical strategies we use include:
- Labeling all ADU-ready items on plans as future use, not active structures
- Keeping current permits clearly focused on landscape, hardscape, and pool or outdoor features
- Avoiding any framed walls, slabs that look like building pads, or utility hook-ups that act like they are serving a dwelling unit
We find that being open and clear in the planning stage helps avoid problems later. Honest, code-aware design protects you from surprises when you are finally ready to submit a full ADU permit set. Done right, your backyard remodel passes inspection as exactly what it is today, while quietly setting you up for the next phase when the time is right.
Turn Today’s Backyard Remodel Into Tomorrow’s ADU Launchpad
A backyard remodel can do more than give you a nicer place to grill or relax by the pool. With thoughtful planning, it becomes phase one of a long-term plan for rental income, multigenerational living, or a flexible guest space tucked neatly at the back of the lot.
By planning ADU-ready space, utilities, grading, and access now, you get a yard that works beautifully on its own and a future ADU project that starts several steps ahead. As a design-build contractor based in Los Angeles, we help homeowners turn that big-picture thinking into clear plans, smooth construction, and a backyard that is ready for whatever comes next.
Get Started With Your Project Today
If you are ready to add value, space, and flexibility to your property, our team at Precise Home Builders is here to guide you through every step of ADU construction in Los Angeles. We will help you navigate design options, permitting, and budgeting so your new ADU fits both your lifestyle and your lot. Tell us about your goals and timeline, and we will provide a clear plan to move forward. To discuss your project with our team, simply contact us today.
