
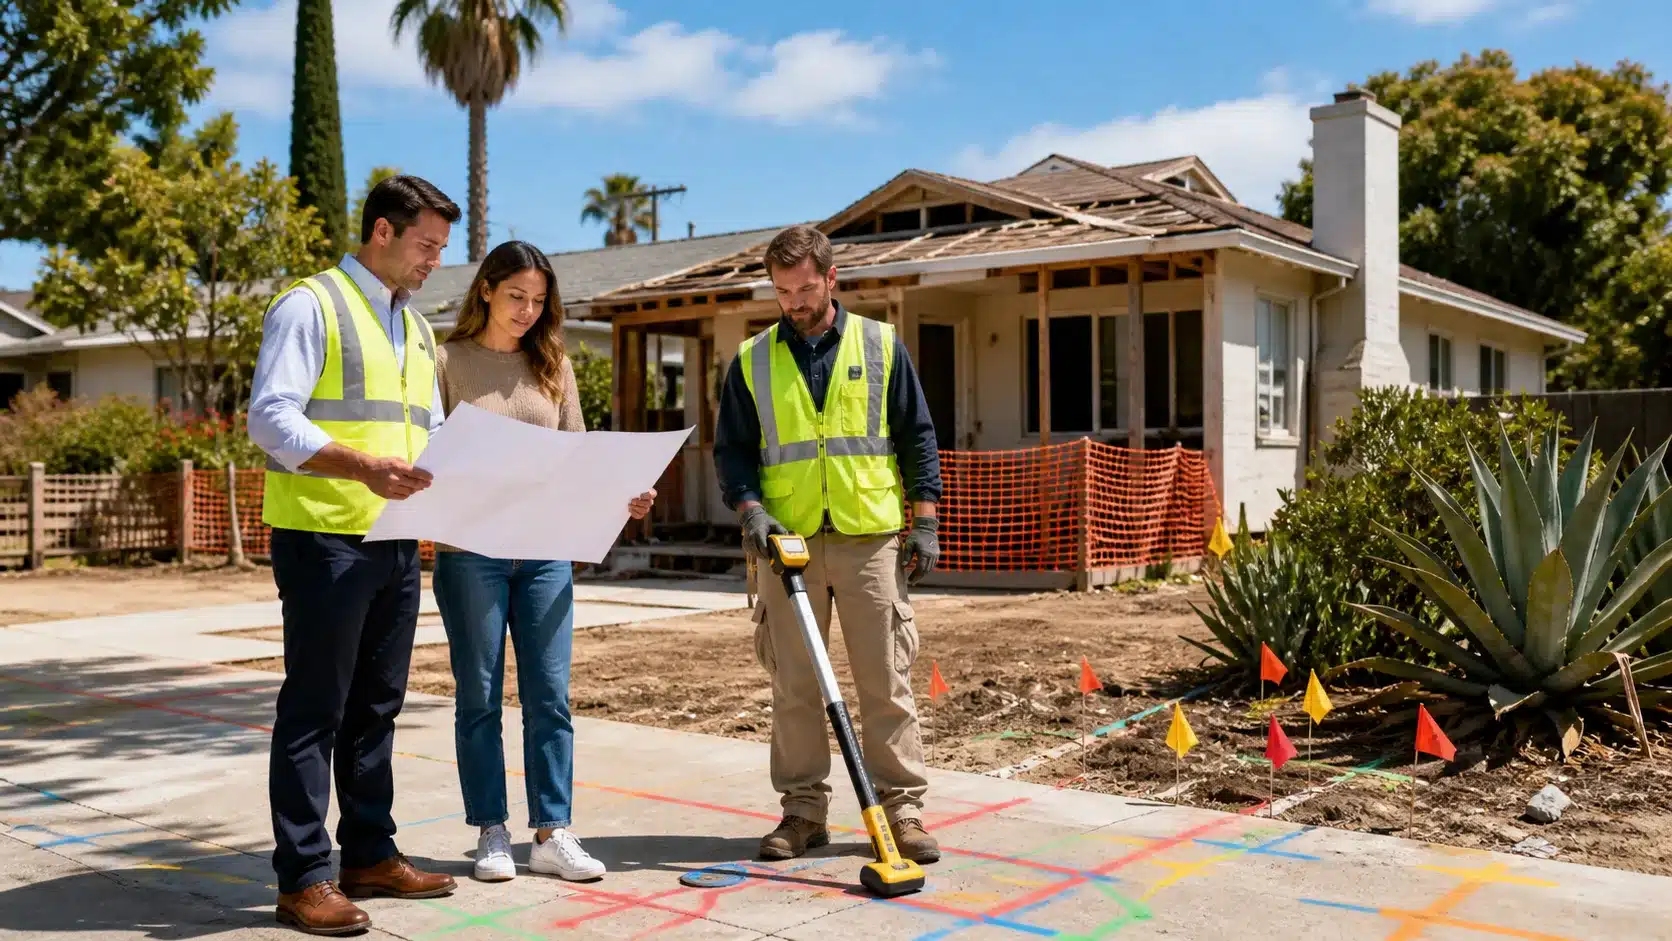
Start Your LA Remodel Safely and Strategically
Starting a remodel in Los Angeles is exciting, but it can also get complicated fast. Older homes, tight lots, strict building codes, and watchful neighbors all play a part. If you start tearing things out without a plan, small mistakes can snowball into big delays and stress.
The smartest place to put your energy is before any demolition starts. What happens in the weeks before the first wall comes down often decides how smooth your project feels, how predictable your budget is, and whether you run into stop-work orders once things are open. That is where a clear pre-demo-readiness checklist comes in.
In this guide, we walk through the four big pieces that should be in place before demo: environmental testing, utility locating, structural review, and a permit and timing strategy that actually fits life in LA. As a design-build contractor here in the Los Angeles area, we handle these steps together so your remodel starts safe and stays on track.
Environmental Hazards First: Asbestos and Lead Testing
If your home is older, there is a good chance it has materials that need special care. In Los Angeles, many homes were built when asbestos and lead paint were common. These do not always cause problems when left alone, but once you start cutting, sanding, or demoing, they can become a health and legal issue.
Here is why testing is not optional before serious demo in an older LA home:
- Asbestos can be in flooring, ceiling texture, duct insulation, roofing, and more
- Lead paint is very common in homes built before modern standards
- Agencies like the EPA, OSHA, and SCAQMD have rules about how these materials must be handled
- Ignoring those rules can lead to fines, project shutdowns, and cleanup headaches
Proper testing starts with a certified inspector. They take small samples from suspect areas and send them to a lab. The lab report then shows exactly where asbestos or lead is present so the team can plan demolition around that, instead of guessing.
If removal is needed, a qualified abatement contractor sets up containment, uses negative air machines, wears proper gear, and clears the site with follow-up testing. The goal is simple: remove or stabilize the hazard without spreading dust into the rest of the house or the neighborhood.
From a planning point of view, it helps to:
- Add 1 to 3 weeks in the schedule for testing and any abatement
- Talk about hazard removal early in design so it does not feel like a surprise
- Coordinate abatement with other trades so the site is ready for clean demolition
When this is done before the first swing of a hammer, the crew can work with confidence and the rest of the schedule feels much more predictable.
Find What Is Hidden: Utility Locates and Site Conditions
What you cannot see under the ground or inside walls can absolutely slow down a remodel. In LA neighborhoods, there are often older, undocumented lines and shared services that no one has a clear map for.
Calling 811 before you dig is important, but it usually only covers public utilities to the meter. On a private lot, you may also have:
- Gas laterals and old capped lines
- Sewer laterals and cleanouts in odd places
- Irrigation lines and low-voltage wiring for lights or gates
- Pool plumbing and equipment lines
- Shared lines between the main house and an ADU or rear unit
Private utility locators use tools like ground-penetrating radar, electromagnetic locators, and sewer cameras to track where these lines run. This can be a big help before you saw cut concrete, trench for new plumbing, or break up patios and driveways.
Inside and around the house, it is also important to:
- Find and label shut-off valves for water and gas
- Map the main electrical panel and any subpanels
- Confirm how temporary power and water will be handled during demo
Once that information is gathered, it should be added to the site plan. The demolition scope can then be tuned to protect lines that must stay active for parts of the house that remain occupied, or for neighboring properties that share services.
fall remodels often roll into the rainy season. Even though LA is warm, you can still see heavy rains. Before breaking up slabs or hardscape, it helps to plan temporary grading, drainage paths, and protection so water flows away from the home instead of into open trenches or exposed foundations.
Structural Reality Check Before You Open Walls
Many LA remodels are about more space and more light. That often means removing walls, raising ceilings, adding second stories, or changing the roof to fit an addition or ADU. Those choices affect how the structure carries weight and how it will perform in an earthquake.
A structural engineer should be part of the conversation before demo, not after. You want answers to questions like:
- Which walls are load-bearing and which are not?
- Is the existing framing straight, solid, and in good shape?
- How is the foundation performing, and are there signs of movement?
- What lateral bracing, shear walls, and hold-downs are needed for today’s codes?
An on-site structural review looks at framing, roof structure, foundations, and the way everything connects together. Older LA homes, in particular, may not meet current seismic standards, so it is better to discover that while plans can still be adjusted, not after the living room is open to the studs.
When design, construction, and structural engineering work together from the start, demo can be planned to match the final design. That means:
- No tearing out walls that later have to be rebuilt in a different way
- More accurate pricing, because the structure is understood
- Fewer mid-project changes triggered by surprises inside the framing
For homeowners using full-service home remodeling services in Los Angeles, this teamwork is one of the biggest stress reducers.
Permit Strategy, Neighborhood Rules, and Seasonal Timing
In Los Angeles, every remodel also has a paperwork side. Ignoring that part or treating it as an afterthought is a fast way to slow a project.
Depending on your home and location, approvals may include:
- LADBS building permits and plan checks
- Possible hillside, coastal, or special zone reviews
- HOA approvals, if you live in a managed community
- Historic or neighborhood conservation rules in some areas
A strong permit strategy starts with a complete plan set that fits local codes from day one. That includes structural details, energy code items, and Title 24 compliance. When these are coordinated in advance, plan check comments tend to be easier to address and less likely to send the team back to the drawing board.
fall is a common start time for remodels in LA, since many families like to plan work around school calendars and year-end holidays. Shorter daylight hours and the chance of rain mean demo should be timed with protection in mind. Temporary weatherproofing can include:
- Tarping roofs and exposed framing
- Boarding and sealing open walls quickly
- Planning exterior work during weeks with fewer expected storms
- Keeping materials stored off the ground and covered
In tight LA neighborhoods, good communication with neighbors is also part of the plan. Simple steps help a lot:
- Share a rough schedule before noisy work or heavy demo starts
- Respect local noise rules and reasonable work hours
- Keep dumpsters, debris, and parking as organized as possible
- Respond quickly if neighbors raise concerns about dust or access
When neighbors see that there is a clear plan and permits are in order, the project usually moves with less friction.
Turn Your Pre-Demo Checklist Into a Confident Start
A strong pre-demo checklist is about more than paperwork and tests. It is your way of making sure the project starts from a place of safety, clarity, and respect for your home and your neighborhood.
Before the first hammer swing, aim to have these pieces in place:
- Environmental testing and, if needed, abatement planned
- Private utility locating and site conditions mapped
- Structural engineering review and coordinated design
- A clear permit, neighbor, and seasonal timing strategy
Planning these steps early helps lead to safer job sites, smoother inspections, fewer surprises behind the walls, and a schedule and budget that feel more predictable from start to finish. For homeowners who want home remodeling services in Los Angeles that cover everything from early planning through final walkthrough, a design-build team like ours at Precise Home Builders can coordinate all of this so demolition day feels like a confident step forward, not a leap into the unknown.
Get Started With Your Project Today
If you are ready to update your space, Precise Home Builders is here to guide you through every step. Explore our home remodeling services in Los Angeles to see how we can bring your ideas to life with careful planning and quality craftsmanship. We will work closely with you to create a design that fits your lifestyle, budget, and timeline. Have questions or want to discuss your project details now? Simply contact us to schedule a consultation.
