
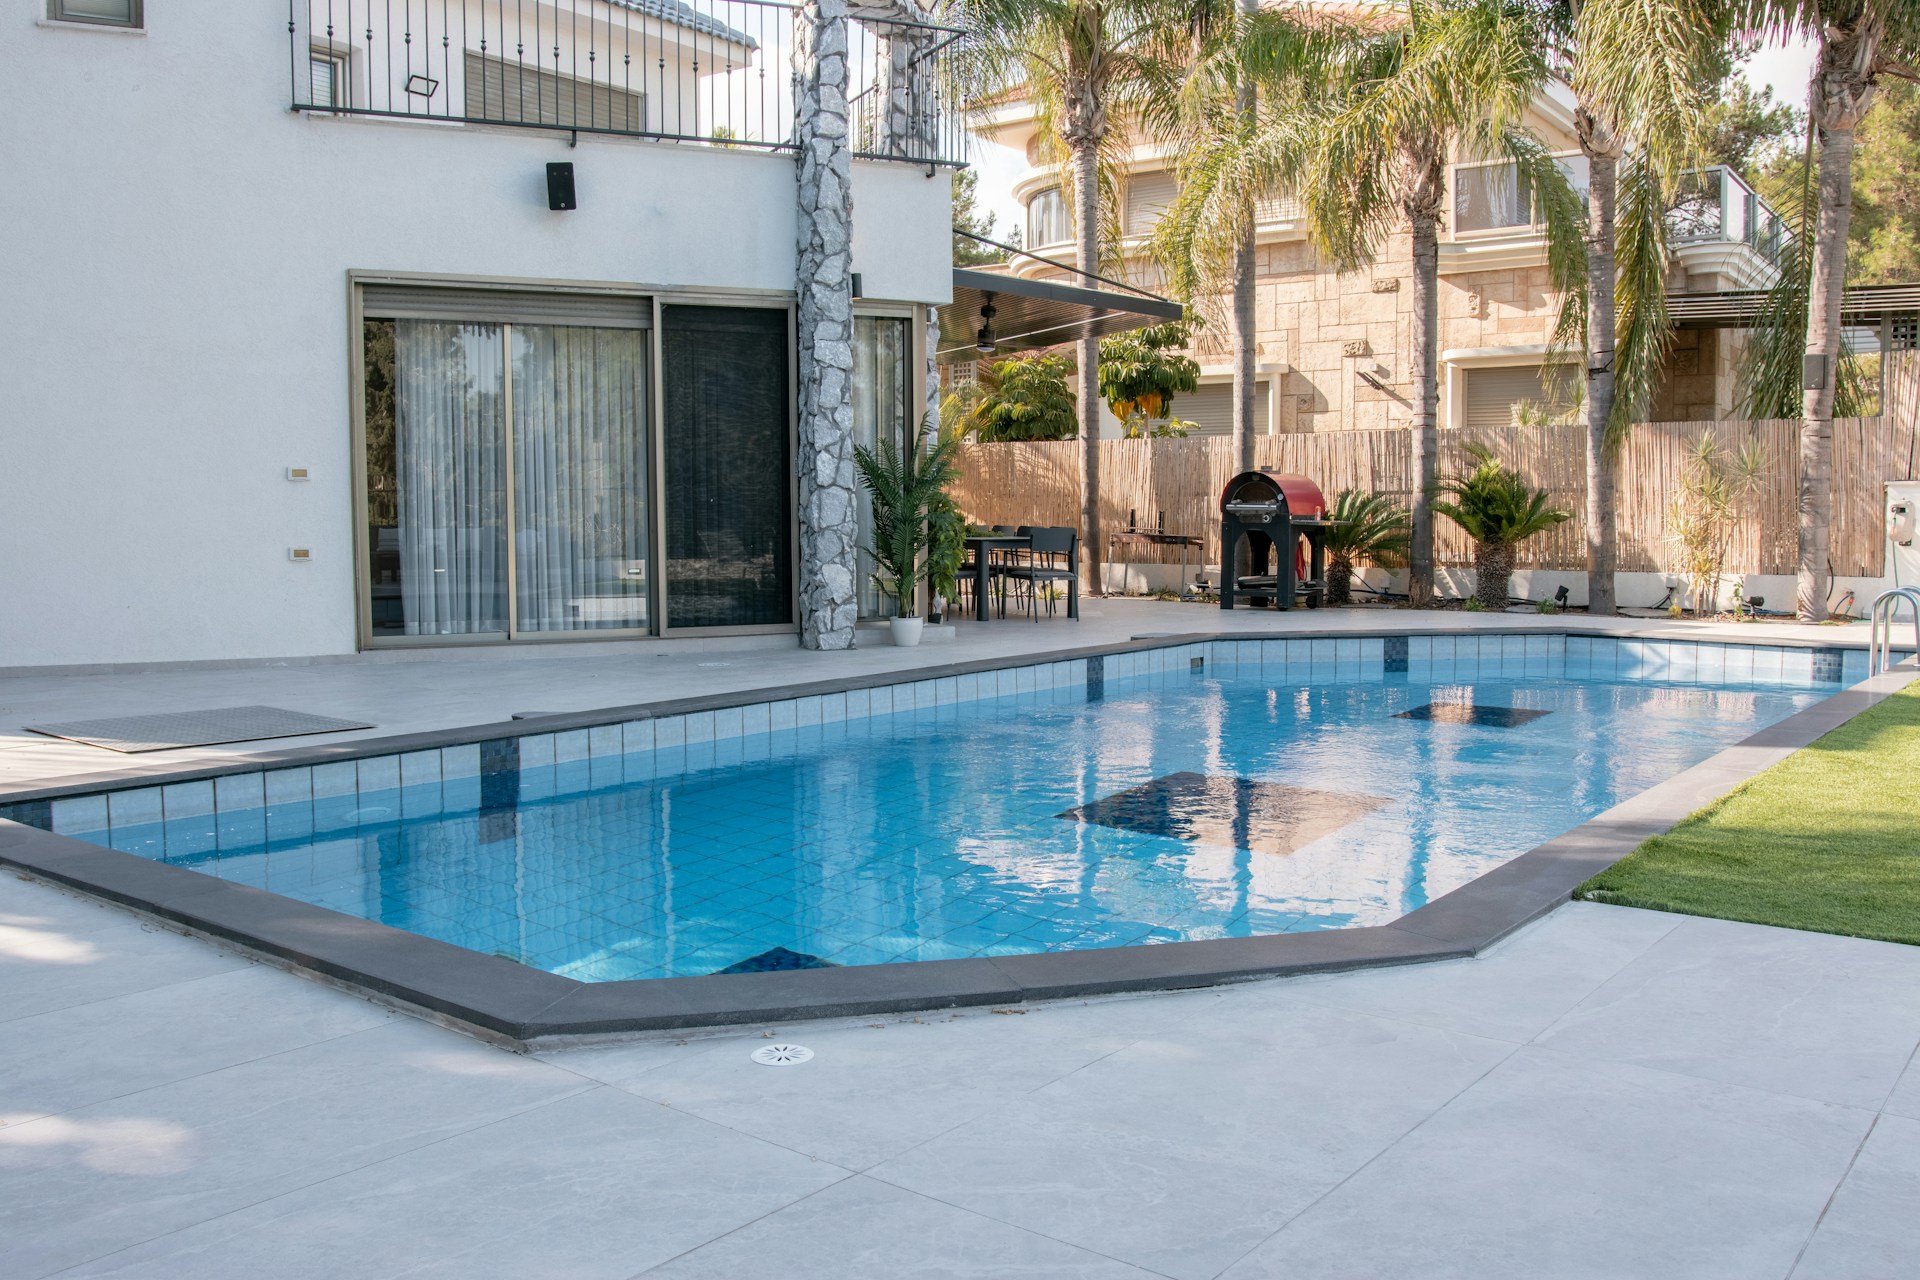
Plan Your Pool-Ready Backyard Like a Pro
Planning a pool in your Los Angeles backyard starts long before the first scoop of dirt comes out. The smartest work happens in the pre-pool phase, when you are still talking, sketching, and walking the yard. That is when you protect your timeline, avoid ugly surprises, and keep the rest of your backyard from getting torn up for no reason.
When you think about a backyard remodel in LA, it is easy to focus on tile, lighting, and fun features. But the success of the whole project depends on a few core steps that are not very flashy: a proper site survey, a plan for equipment access, a clear strategy for trees and roots, and a safe way to move utilities. When these are handled early, the pool build runs smoother and your yard recovers faster.
As a design-build team working across the Greater Los Angeles area, we see how powerful this early planning can be. We like to help homeowners think through everything before permits are pulled, so the pool, yard, and home all work together from day one.
Start with a Smart Site Survey and Code Check
A professional site survey is the base for any successful pool project. It tells you what is actually possible on your lot, not just what sounds fun. A good survey maps out:
- Property lines and shared fences
- Easements, utility corridors, and access points
- Setbacks and distance from buildings
- Slope and drainage patterns
When assumptions are wrong, problems pile up. If a pool is drawn too close to a property line and the survey later proves it, you may face redesigns and permit delays. If the slope is steeper than you thought, excavation and retaining work can expand, and the design may need changes to keep everything safe.
Next comes a deep look at local codes and zoning rules. In the Los Angeles area, cities often require:
- Setbacks from property lines and structures
- Safe clearances from doors, windows, and slopes
- Minimum access widths for construction and future service
- Drainage plans that keep water on-site or in approved paths
Hillside lots, narrow side yards, and corner properties can all have extra rules. These can shape where your pool sits, how deep it can be, and how close it can get to the house or neighbor fences.
Soil and drainage are just as important. In some areas, soil reports are needed, especially when soil may shift or hold water. Conditions like expansive clay or liquefaction zones can affect how the pool is engineered and what kind of support it needs. Planning for drainage early keeps future rain from pooling around the shell or flooding low spots. It is much easier to design swales, drains, and slopes now than to fix standing water later.
Designing Equipment Access Without Wrecking Your Yard
Once you know where the pool goes, the next big question is how to get heavy equipment in and out. Pool excavation usually needs machinery like excavators and skid steers. These machines are large and heavy, even when you use compact versions meant for tight LA backyards.
We measure:
- Gate openings
- Side yard widths
- Clearance under eaves, balconies, and trees
- Any steps, tight turns, or narrow alleys
This tells us if standard equipment fits or if smaller machines and more trips are needed. It also helps us plan which parts of the yard are safe routes and which areas must be protected.
Protecting the rest of your yard is a big part of pre-pool planning. To limit damage, we often use:
- Temporary plywood or steel plates to spread weight
- Protective covers over patios and walkways
- Planned traffic routes that avoid roots and fragile areas
Sometimes fences, small walls, or old concrete patios need to be removed to let equipment through. When you already want a full backyard remodel in LA, this can actually help. We time this demo so it lines up with pool work, then rebuild with the new layout in mind.
Because lots in the area are often close together, neighbor planning matters too. In some cases, shared driveways or side access may need a simple agreement. It also helps to think about:
- Where crews will park
- Work hour rules and noise windows
- Any HOA or neighborhood guidelines
Good planning on these details keeps the project from being stopped halfway through because of access issues.
Managing Tree Roots, Shade, and Greenery the Right Way
Trees are one of the best parts of a yard, but they can clash with a new pool if no one plans ahead. Before any digging, we look at what trees are on site, how close they are to the future pool, and how their roots might spread.
Common trees around Los Angeles, like ficus, eucalyptus, palms, jacaranda, and citrus, each bring their own mix of shade, roots, and dropping leaves. Strong roots can push on hard surfaces over time, and heavy leaf or flower drop can mean more cleanup and more maintenance for your pool equipment.
We also study how trees affect the way you will enjoy the pool. Shade from the right angle can keep a seating area cooler, while deep shade on the water can make the pool feel less inviting. A large tree that blocks a nice view might be better trimmed or moved, while others can be shaped to frame the water.
Trees can be managed in different ways:
- Selective removal of problem trees
- Careful pruning to open views or adjust shade
- Relocating smaller trees that are still young enough to move
It is also important to know that some cities in the region protect certain types or sizes of trees and may require permits or an arborist review before removal. When we want to keep a tree near a future pool, we can look at root barriers, added spacing, and engineering details that help protect both the pool shell and the tree. This helps the yard stay green while still keeping the pool safe and stable.
Safely Rerouting Gas, Power, and Water Lines
A pool project affects more than dirt and plants. Under almost every Los Angeles backyard, there are buried lines for gas, water, sewer, electrical, and communication. Before anyone digs, these lines must be located and marked.
Skipping this step can lead to damaged pipes or cables, service outages, and dangerous situations. Proper utility mapping tells us where we can dig safely and where new trenches for pool plumbing and electrical should go.
Existing outdoor features may need a temporary pause while work is done, including:
- Spas or older pool systems
- Built-in barbecues and outdoor kitchens
- Landscape lighting and low-voltage lines
- Irrigation and drip systems
At the same time, we plan for new power and gas needs for pool pumps, heaters, and lighting. Sometimes electrical panels or gas meters need an upgrade to support the added load.
Keeping your home livable through this is always a priority. Clear walkways, safe covers over open trenches, and well-timed shutoffs make a big difference. Many families prefer to schedule major utility work outside of peak use times, so they are not without key services when they want to host, relax, or enjoy evenings outside.
Turn Pre-Pool Planning Into a Seamless Backyard Upgrade
When you add it all up, smart pre-pool planning is the quiet hero of a smooth backyard remodel in LA. A proper survey, clear access routes, thoughtful tree and root planning, and careful utility work keep the schedule tighter, the budget more predictable, and more of your yard in good shape.
A new pool is also the perfect moment to rethink the whole outdoor space. Patios, outdoor kitchens, seating areas, lighting, and planting all work better when they are designed together with the pool from the start. As a Los Angeles design-build firm, we bring pool layout, backyard design, and construction under one roof so the final space feels like one complete plan instead of a set of separate projects.
Transform Your Backyard Into a Personal Retreat Today
If you are ready to turn your outdoor space into a functional and inviting extension of your home, our team at Precise Home Builders is here to help. Explore what is possible with a customized backyard remodel in LA tailored to your style, space, and budget. Tell us about your ideas and goals, and we will guide you through every step from design to completion. To schedule a consultation or ask questions, simply contact us today.
