
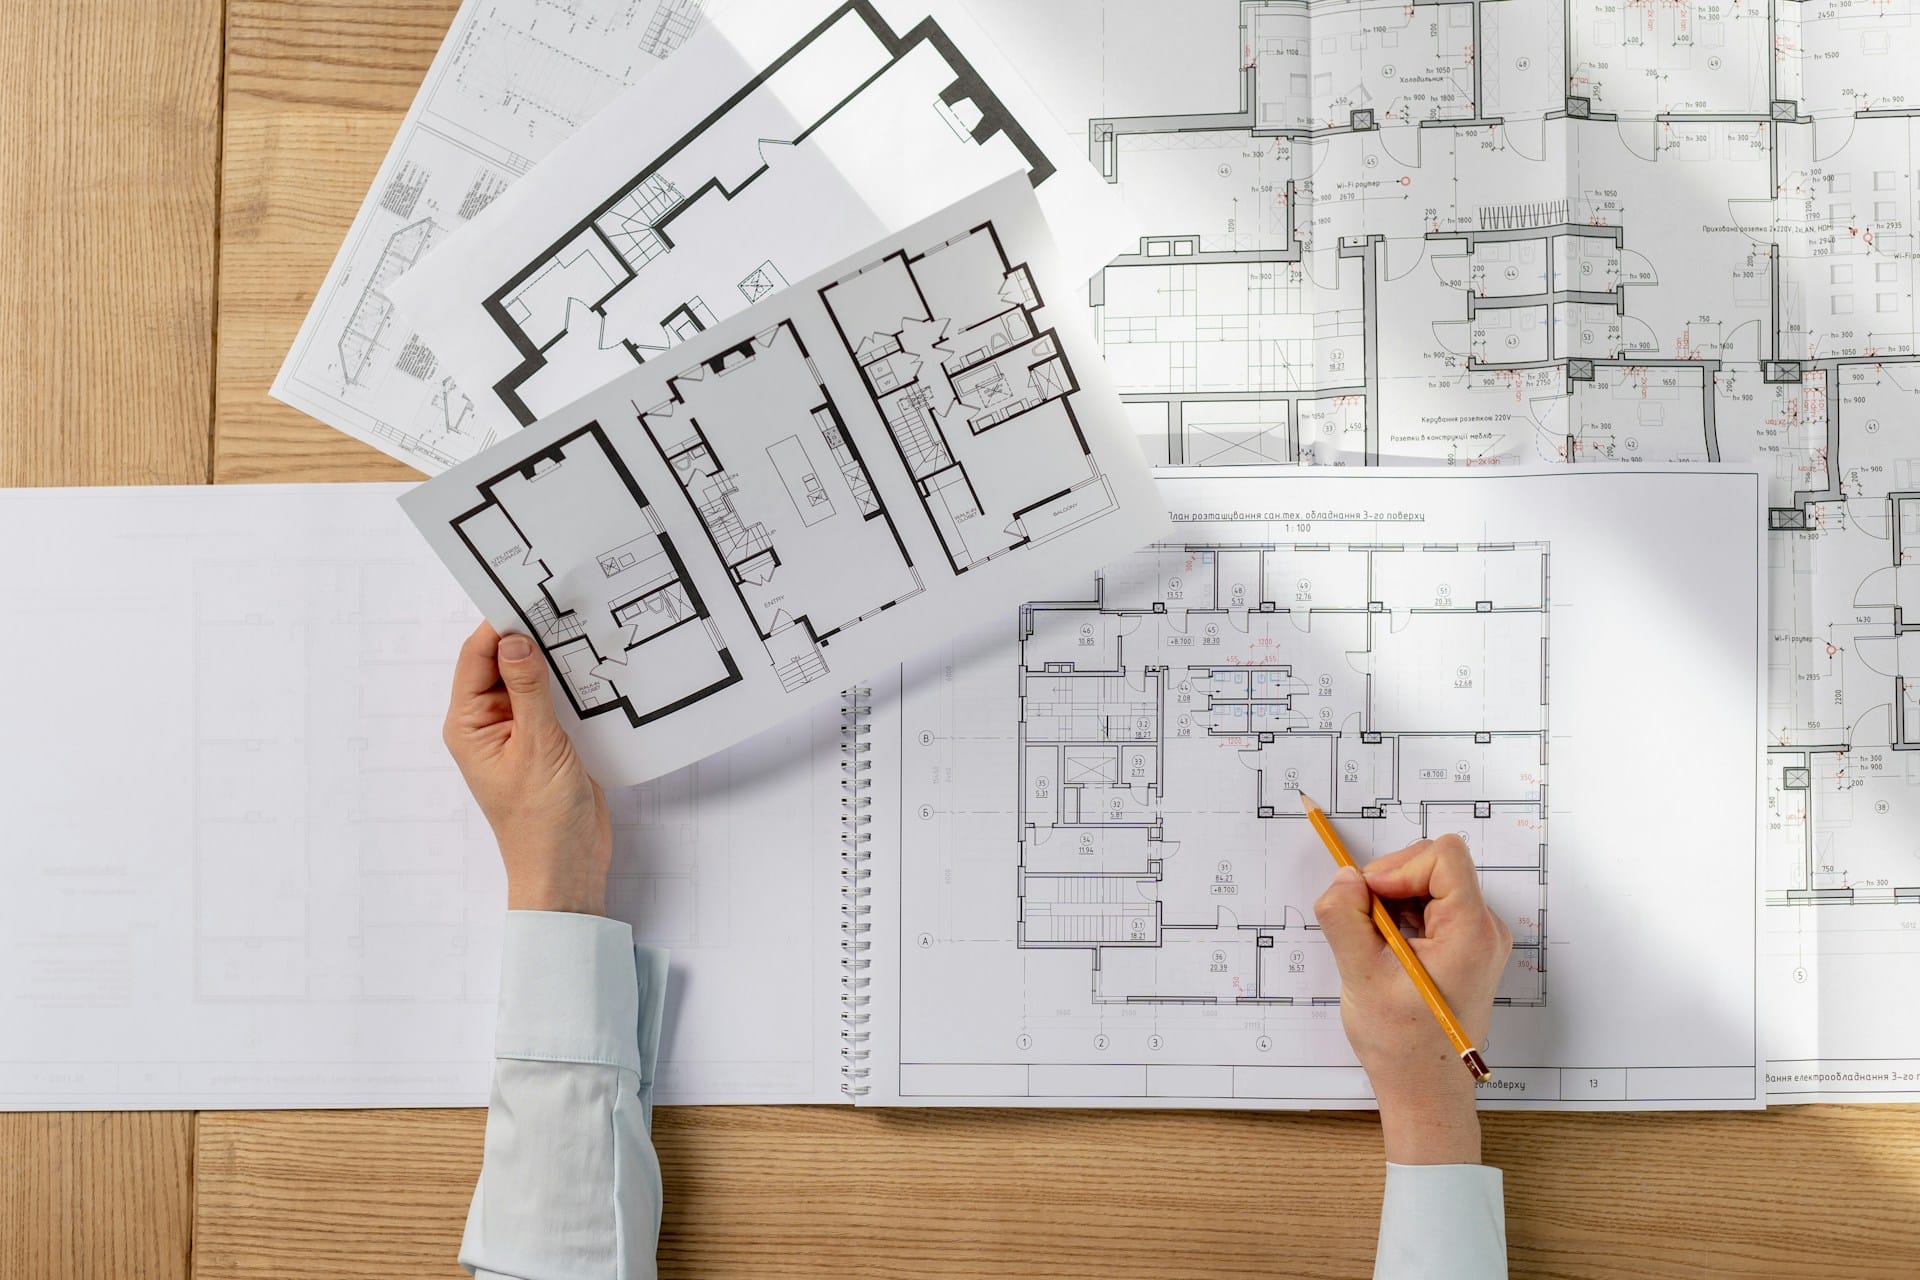
Discover the Hidden Potential in Your LA Home
Older Los Angeles homes can be beautiful, but they can also be frustrating to live in. Tight, chopped-up rooms, tiny closed kitchens, dark hallways, and random add-ons can make daily life feel harder than it should. You may have a nice block, a good lot, even a great view, but the layout works against you.
Quick cosmetic fixes like new paint, flooring, or cabinets can make things prettier, but they do not solve deeper layout problems. When a house has been changed little by little over decades, the only way to truly fix the flow is a complete remodel in Los Angeles that looks at the home as one connected whole. That is when hidden issues and hidden opportunities finally come into focus.
In this article, we will walk through the invisible layout fixes that only show up when walls come down, framing is exposed, and your home is rethought from front door to backyard. As a local design-build contractor, we manage that entire process so you can focus on how you want to live, not on juggling trades or paperwork. And with long summer days and plenty of outdoor time ahead, this is a smart season to start planning the kind of remodel that could give you true indoor-outdoor living by next year.
When Old Floor Plans Clash with Modern LA Living
Many Los Angeles homes were built for a different way of life. Formal dining rooms that are used only a few times a year, closed kitchens cut off from everyone, and long, narrow halls that waste space are all common. The result is a house that works on paper, but not for how people actually live today.
In a complete remodel in Los Angeles, we often uncover:
- Circulation dead-ends where you have to backtrack to get anywhere
- Long dark corridors that feel cramped and unused
- Bedrooms right next to busy living areas with no sense of privacy
- “Orphan” rooms that no one steps into unless guests are in town
When we take a full-gut approach, we are not just moving one doorway, we are rethinking how you move through the entire home. That might mean widening or relocating hallways, lining up entries so there is a clear path from the front door to the kitchen and living room, or creating a natural route to the backyard.
Common layout shifts include things like:
- Turning a little-used formal dining room into a family hub with built-ins and seating
- Merging a cramped breakfast nook into a larger, brighter kitchen
- Flipping living and dining rooms so the everyday gathering space gets the best light and yard access
Changes like these are very hard to do with piecemeal renovations, where each room is tackled alone. Without a full view of the house, you can spend time and money “fixing” spaces that will always feel a bit off.
Hidden Structural and Code Issues That Shape Your Layout
Once walls start coming down, the house starts to tell the truth. We often uncover framing that is not doing what it should, non-permitted walls, or older additions that were never really tied into the original structure. These surprises affect what you can and should do with your layout.
These discoveries can sound scary at first, but they often open doors too. For example:
- Needing a new beam might allow a much wider opening between kitchen and living room
- Removing a poorly built addition can free the lot for a smarter, more useful room
- Shifting structural supports can clear the way for larger windows or doors
Local code and seismic rules in Los Angeles play a big part as well. Shear walls, foundation upgrades, and roofline changes all have to be planned with safety in mind. A design-build contractor expects this and blends structure and layout from the start so you are not forced into last-minute changes that hurt the design.
Many homeowners start with a favorite floor plan they saved online. Once we see what is inside the walls, we adjust those ideas to what the home can safely support. During permitting, non-permitted work or older systems may need updating to current building and energy codes, which can lead to smarter room sizes and better placement in the process.
Opening to Light, Air, and True Indoor-Outdoor Living
Long summer evenings and extra daylight hours in Los Angeles make layout choices even more important. A complete remodel in Los Angeles gives us a chance to aim your home toward light, air, and outdoor space, instead of just working around what is already there.
Some of the most powerful hidden fixes focus on orientation:
- Moving the kitchen to the rear of the home to face the yard or pool
- Aligning living and dining spaces with patios so doors can stay open during gatherings
- Adding large sliding or folding doors that erase the line between inside and outside
We also look at how light and air move through the house. Shifting window locations can set up cross-breezes, which keep interiors more comfortable. Where structure allows, raising or vaulting ceilings can make common areas feel bigger and more connected, even if the footprint stays the same. Aligning sightlines, like making sure you can see through to the yard from the entry, changes how the entire house feels.
Outdoor spaces work best when they are planned as rooms, not as an afterthought. Covered patios that sit right off the kitchen, outdoor kitchens lined up with indoor prep zones, and lounge areas that continue your living room seating all help the home feel larger. When we plan for solar-ready upgrades and better natural light at the same time, layout, comfort, and future energy savings all work together.
Rethinking Bedrooms, Bathrooms, and Storage for Real Life
Bedrooms and bathrooms often get squeezed into whatever space is left in older layouts. A full remodel lets us ask better questions. How many sleeping spaces do you really need? Who needs quiet the most? Where does it make sense to add privacy?
With a complete remodel in Los Angeles, smart changes might include:
- Creating a true primary suite with a larger bath and walk-in closet
- Moving secondary bedrooms away from noisy streets or shared walls
- Adding a guest suite or ADU for family members or rental flexibility
Small, awkward leftover spaces are where many hidden fixes live. That odd corner at the end of a hall can become a linen cabinet. An extra-wide passage can hide shallow built-in storage. A nook by a window might turn into a compact home office. Simply shifting a bathroom door can remove clutter from a hallway and make mornings run smoother. In some homes, combining two tiny baths into one well-planned bathroom works far better than keeping both cramped.
Custom storage in hallways, under stairs, and along transition spaces makes smaller LA homes feel much bigger. These smart touches rarely happen when only one room is updated at a time. They show up when the entire floor plan is redrawn and then tested on site while walls are open.
Turning LA Layout Frustrations Into a Master Plan
The best place to start is with your daily annoyances. Where do you bump into someone every morning? Which rooms stay dark even on bright days? Which spaces never get used unless guests are sleeping over? Make a list of every little thing that bugs you about your layout, then treat that list as a wish map for a complete remodel that actually changes how you live.
Planning with a design-build team early, even before your budget is fully set, helps you understand what is realistic for your specific home and lot. At Precise Home Builders, our concept-through-construction approach brings design, project management, and local trade partners together from the start. That way, we can spot structural limits, code issues, and hidden chances for better flow before demolition begins, and help you see how moving a single wall or rethinking an entire floor can make next summer in Los Angeles feel more open, bright, and perfectly suited to the way you want to live.
Transform Your Los Angeles Home With a Complete Remodel You’ll Love
If you are ready to rethink your space from the ground up, our team at Precise Home Builders is here to guide every step of your complete remodel in Los Angeles. We start by listening to how you live, then create a design and construction plan tailored to your priorities, timeline, and budget. Take the first step by telling us about your project and goals, and we will provide clear options and next steps. To schedule a consultation or ask questions, simply contact us today.
