
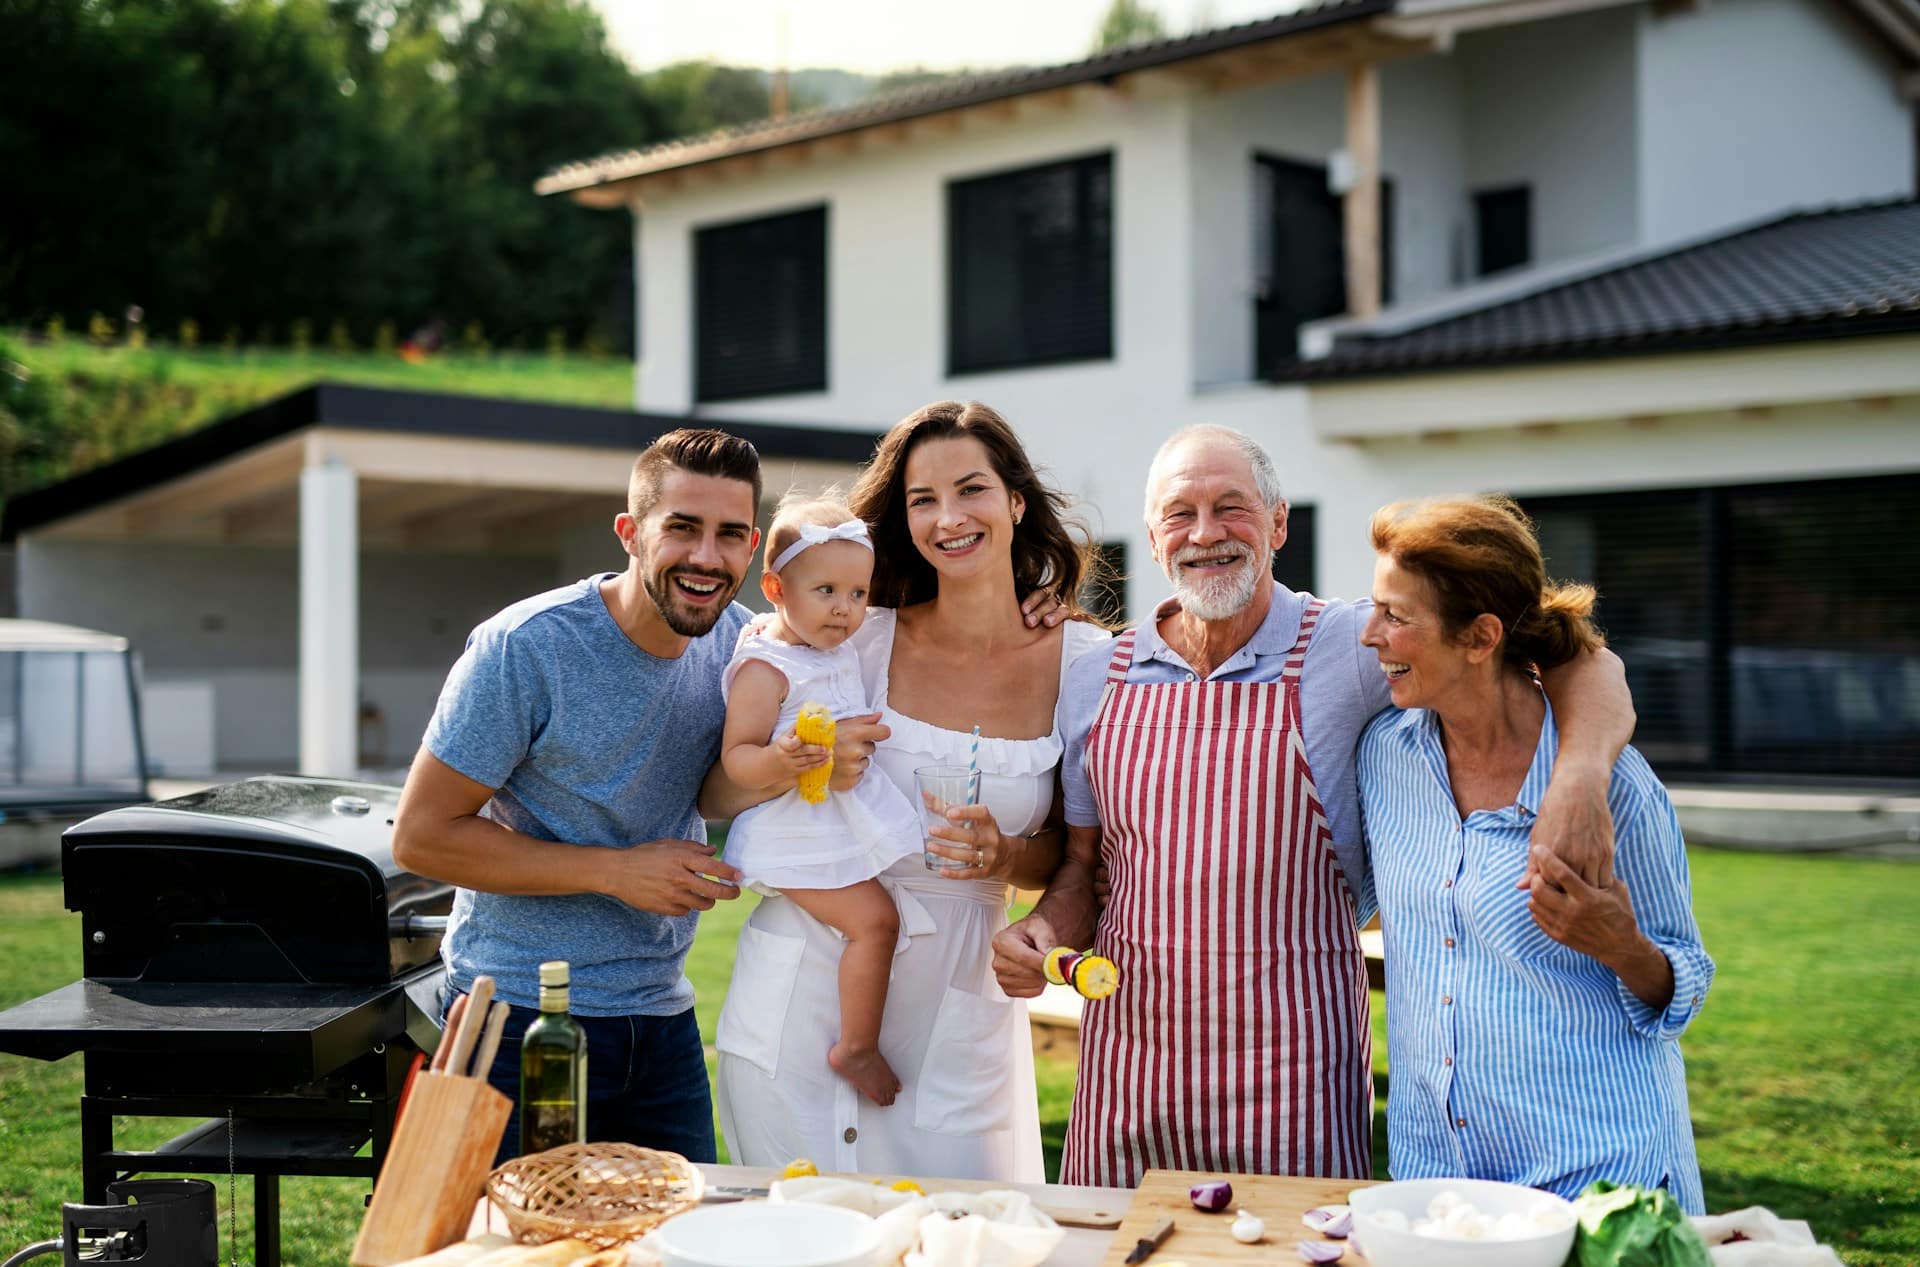
Living under one roof with parents, kids, and sometimes even grandparents is becoming more common in Los Angeles. When housing is expensive and family ties matter, sharing a home can make a lot of sense. The challenge is making that home comfortable for everyone, from toddlers to older adults, without feeling crowded or losing privacy.
In this article, we will walk through how smart home remodeling in Los Angeles can support multigenerational living. We will talk about planning, layouts, safety, and how ADUs, room additions, and backyard upgrades can help. Our goal is to give you clear ideas you can use to shape a home that actually works for your whole family.
Designing Comfortable Homes for Every Generation
Across Los Angeles, more families are choosing to live together longer. Rising housing costs, cultural traditions, and aging parents who want to stay close all play a part. Instead of trying to find a bigger house in a tight market, many families look at the home they already own and ask, how can we make this work better?
With thoughtful remodeling, a standard single-family house can become a flexible, layered space. You can create:
- A quiet suite for grandparents
- A private area for adult children
- Shared rooms that still feel open and calm
In Los Angeles, limited land, high real estate prices, and strict permitting can make moving or building from scratch tough. Remodeling and room additions often offer a better path, especially when you want to stay in your neighborhood. As a local design-build contractor, we work on custom homes, additions, and ADUs that fit real LA lots and real LA rules.
Why Multigenerational Living Is Growing in Los Angeles
There are several reasons more LA families are blending generations under one roof.
Economic pressures are a big one. Housing, utilities, and childcare all add up. When families combine households, they can:
- Share one mortgage instead of two
- Split utility costs
- Support each other with childcare and daily tasks
Lifestyle and culture also matter. Many families value caring for elders at home and keeping everyone close. Grandparents can help with school pickups. Teens can help older relatives with phones, errands, or streaming apps. The home becomes a steady base.
Aging in place is another strong driver. Many older adults want to stay near doctors, friends, and favorite spots in Los Angeles. To make that possible, families look for ways to add in-home suites and more accessible layouts.
Thoughtful multigenerational design can also be good for resale. Flexible spaces, extra bedrooms with baths, and ADUs tend to appeal to a wide range of buyers in the LA area, not just multigenerational families.
Planning a Multigenerational Remodel That Actually Works
Good planning starts with honest family conversations. Before sketching any floor plans, talk about:
- Privacy and noise: who needs quiet, and when
- Which spaces you want to share, like kitchen and laundry
- Mobility issues now and in the future
- Possible changes, like parents moving in later or adult kids moving back
From there, you can look at space planning options, such as:
- Turning existing bedrooms into a small suite with a private bath
- Adding a second primary suite on the main or upper level
- Finishing a garage into living space, where allowed
- Designing an ADU in the backyard for extended family
In Los Angeles, zoning, setback rules, and parking requirements shape what you can build. Working with a design-build team that understands local codes and how permits work can save time and stress.
It also helps to think in phases. Maybe you start with the most urgent changes, like adding a main-level bedroom and accessible bath, then plan for a future ADU or backyard upgrade later. A phased approach can make it easier to keep living in the home during construction.
Smart Layouts for Privacy, Comfort, and Connection
The best multigenerational homes feel connected but not cramped. One helpful strategy is to create separate but connected zones. For example:
- A ground-floor in-law suite tucked away from the main living room
- A rear-yard ADU with a short, well-lit path to the main house
- A partial second-story addition that gives teens or adult children some distance
Noise is a big concern in full houses. Small construction choices make a big difference, like:
- Soundproofing key walls, especially around bedrooms
- Using solid-core interior doors
- Setting up separate HVAC zones so each area can control temperature
- Layered lighting for early risers and late-night readers
Shared spaces also need to work harder. Larger kitchen islands with seating on multiple sides, durable countertops, big pantries, and open dining areas can handle daily meals, homework, and weekend cooking all in one place. Tough finishes and easy-to-clean surfaces help keep things looking good with heavy use.
Summer in LA means longer days, kids home from school, and more backyard hangouts. Good flow between the kitchen, living room, and outdoors keeps the house from feeling crowded when everyone is home at once.
Accessibility and Safety Features That Blend with LA Style
Accessibility does not have to look like a hospital. Many features are almost invisible when they are planned from the start. For example:
- Wider doorways that still match your trim and style
- Curbless showers with clean tile work and a linear drain
- Lever-style handles that are easier for small hands and older joints
- A main-level bedroom suite that fits your home’s look
Safety matters for every age group. Slip-resistant flooring in bathrooms, hallways with clear paths, and good exterior lighting help grandparents, toddlers, and teens move around more safely. Planning blocking inside the walls now makes it simple to add grab bars later where needed.
Los Angeles weather is friendly to indoor-outdoor living most of the year. Level transitions from the family room to the patio, outdoor kitchen, or pool area extend the home without adding steps that could be tricky for older adults. Ramps can be blended into landscaping so they feel natural, not clinical.
Style does not need to suffer. Whether your home leans modern, Mediterranean, or midcentury, accessibility features can be designed to match your finishes, details, and curb appeal.
ADUs, Room Additions, and Backyard Upgrades for LA Families
For many LA families, ADUs are the key to multigenerational living. A well-planned ADU can function as:
- A private home for parents or in-laws
- A space for adult children starting out
- A future rental unit when family needs change
Room additions are another tool. Some popular options include:
- A junior ADU attached to the main house
- A first-floor bedroom suite with its own bath
- An expanded family room for large gatherings and daily life
Backyards carry a lot of weight in multigenerational homes, especially in summer. Upgraded patios, shaded seating areas, outdoor kitchens, and pools can turn the yard into a second living room. When each generation has places to sit, relax, and play, the whole home feels calmer.
It is also smart to think about energy use for a fuller house. Energy-efficient windows, better insulation, and solar-ready roofing help handle LA’s sun while keeping utility bills more manageable. With a comprehensive approach to home remodeling in Los Angeles, you can tie ADUs, additions, and efficiency upgrades together instead of tackling them as random one-off projects.
Choosing the Right Los Angeles Design-Build Partner
Multigenerational remodels are more complex than simple cosmetic updates. This is where a design-build team becomes very helpful. With design and construction under one roof, it is easier to balance layout ideas, code requirements, and buildability from the start.
Local experience matters too. Los Angeles has older homes, varied neighborhoods, and everything from flat suburban lots to hillside properties. Working with a contractor that has long-term relationships with local trades and understands LA inspections and rules can keep your project on track.
Strong communication is also key when a full household is living through a remodel. A dedicated project manager helps coordinate schedules, city requirements, and any changes along the way so the process feels more organized.
At Precise Home Builders, we focus on aligning style, function, and budget for families across Los Angeles. Whether you are thinking about an ADU, a room addition, or full home remodeling in Los Angeles, careful planning can turn your current house into a multigenerational home that fits your family for many seasons to come.
Get Started With Your Project Today
Explore what is possible with our recent home remodeling in Los Angeles projects and start imagining how your own home could look and feel. At Precise Home Builders, we listen carefully to your needs so we can design a space that fits your lifestyle, budget, and timeline. If you are ready to talk about your ideas or schedule a consultation, simply contact us and we will guide you through every step.
