
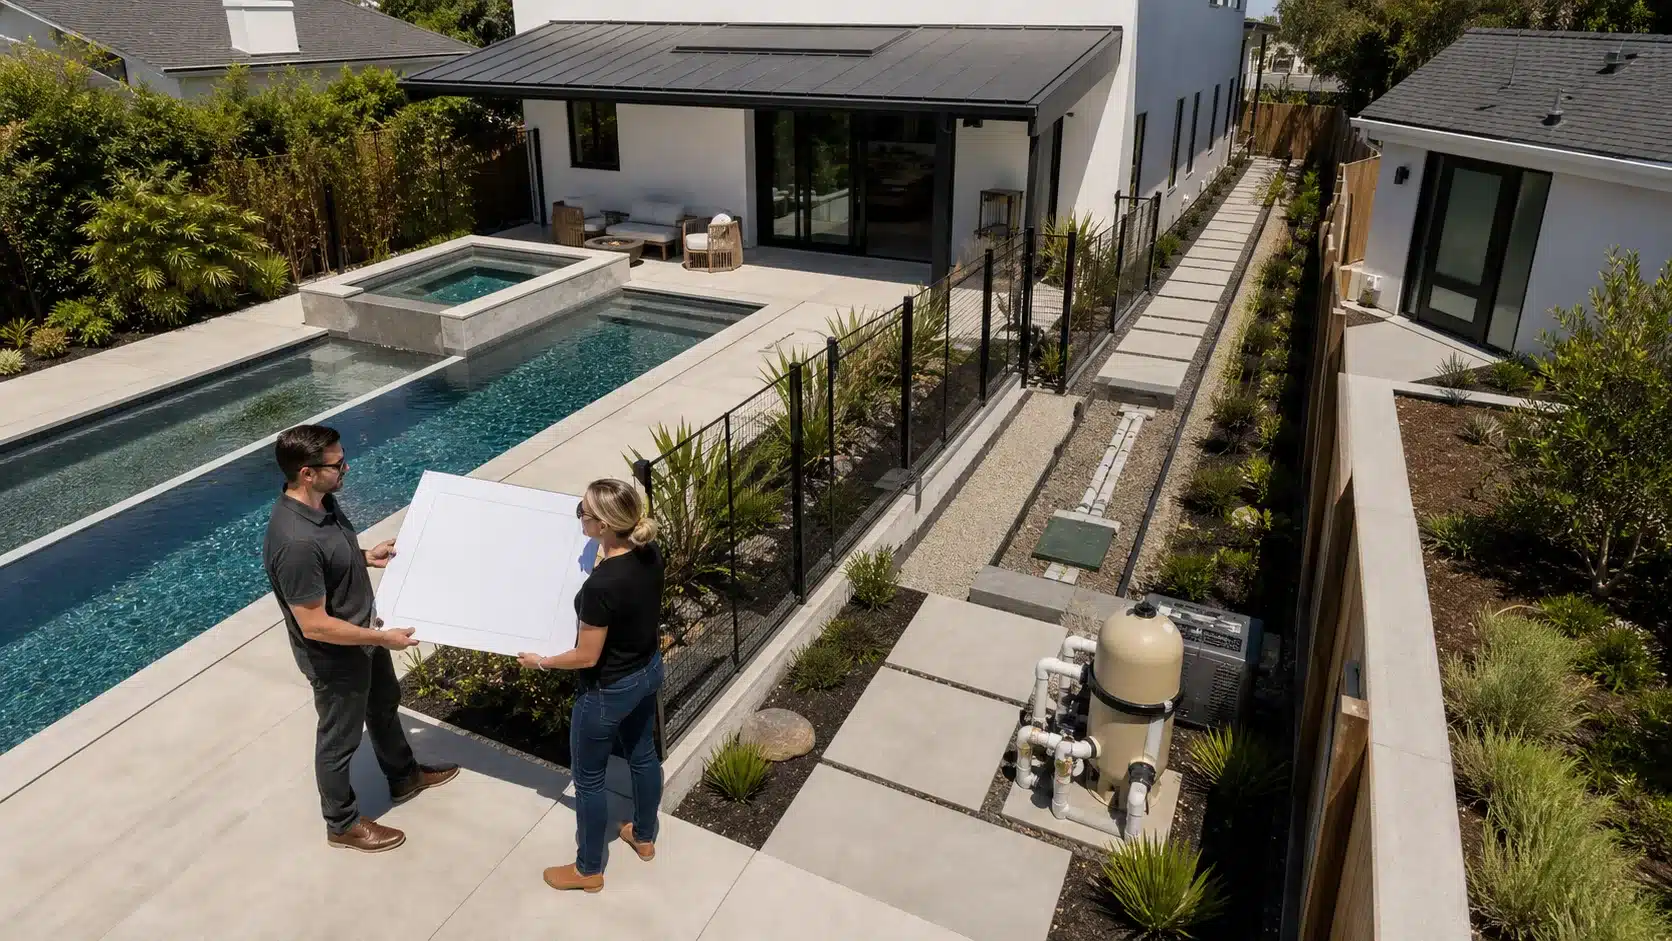
Designing Compact LA Backyards That Do It All
Fitting a backyard pool and spa, a future ADU, and all the required clearances into a tight Los Angeles lot is possible, but it takes real planning. Space is limited, rules matter, and you still want your yard to feel calm and comfortable, not crowded and awkward. When everything has to share one small outdoor area, layout is just as important as style.
Here, we walk through how we think about small lots: where the pool and spa should go, how people will move from the street to a future ADU, and where utilities can run without blocking anything later. Since fall is a smart season to start design and permit work in LA, this is also a good time to look ahead so construction lines up with next summer and any ADU plans you have in mind.
Reading Your Lot Like a Designer and a Plan Checker
Most small LA lots share the same headaches. Side yards are narrow, rear setbacks are short, property lines can jog at odd angles, and neighbors can feel very close. On top of that, slopes, older trees, and nearby windows all affect where a backyard pool and spa can reasonably sit.
Some of the key clearances that shape almost every layout include:
- Setbacks from property lines and from the house
- Distance between pool equipment and windows or doors
- Fire and egress paths from the main house to safe areas
- Future egress and fire access for an ADU
- Pool barrier and gate rules for safety
When we walk a site, we are looking at it two ways at once. We think like designers, figuring out what feels good, and we also think like plan checkers, asking what will raise code questions later. A typical first visit often includes:
- Measuring the true usable yard once setbacks and easements are accounted for
- Finding the only realistic corridor for ADU access from the street or driveway
- Spotting utility entry points for power, gas, and sewer
- Sketching simple test layouts that fit likely regulations before a formal plan is drawn
Doing this early lets us rule out bad ideas quickly, like a pool that blocks the only safe route to where an ADU could sit.
Smart Pool and Spa Layouts That Protect ADU Access
ADUs in LA generally need a clear, safe path from the street or driveway to the front door. That walkway has to be wide enough to walk comfortably, reasonably level, and simple to keep lit at night. On a small lot, this often means one side yard becomes the ADU corridor, and everything else has to respect that.
We like to shape the backyard pool and spa around that path instead of across it. A few patterns work well on tight parcels:
- A long, narrow lap-style pool hugging one property line with a slim deck
- A corner plunge pool, tucking water into the least useful corner of the yard
- A spa that is integrated into the pool edge or a bench, not a separate bulky box
This way, the ADU access path can stay straight and clear, usually along the opposite side of the yard or along the house. We then think about privacy and comfort on both sides of that path. Low walls, tall but narrow plants, and small level changes can create two outdoor zones:
- A pool and spa zone where the main house can relax
- A quieter zone near the ADU door, with its own seating or planting
The trick is to keep all of that within code, so walls do not block egress, gates still latch correctly, and no one has to squeeze around a corner in an emergency.
Routing Utilities Without Tearing up Your Future ADU Site
Pools and spas need a lot more than just water. A typical setup adds several utility runs:
- Electrical conduits for pumps, automation, and underwater lighting or step lighting
- Gas lines for the heater and any fire features
- Drainage routes for filter backwash and surface runoff
- Sometimes low-voltage lines for controls
If these lines and pads go in without considering the ADU, they can easily block the only logical ADU footprint. For example, a gas trench might run right through the best ADU foundation area, or an equipment pad might land where the ADU entry stairs should be.
To avoid that, we like to plan the pool, spa, and ADU as a single system, even if the ADU will be built later. That means:
- Roughly mapping out the future ADU size and likely door locations
- Routing gas and electric along shared corridors that will become walkways or fence lines
- Pre-sleeving under future paths or decks, so lines can be pulled later without ripping everything up
- Sizing electrical and gas capacity to handle both the backyard pool and spa and a future ADU load
This kind of coordination helps keep later construction from undoing work you already paid for.
Layering Decks, Landscaping, and Safety on Tight Lots
On a small lot, every inch of deck and planting has to work hard. Multi-level decks are one of our favorite tools. A single step up or down can visually separate the splash zone from the ADU access route, while still staying code compliant on barrier height and guardrails.
Good small-yard layouts focus on comfort and safety details like:
- Non-slip hardscape along main walking routes
- Gates that swing in the right direction and latch reliably
- Fence and hedge placement that feels private but still meets barrier rules
- Shade structures that do not intrude into required clearances or block egress windows
- Low-glare lighting that lights steps and paths without glaring into neighbors’ windows
Noise is another big factor in dense LA neighborhoods. Pumps and heaters should not sit right under bedroom windows, whether in the main house or the ADU. Instead, we look for corners where equipment can share space with access paths without ruining them. Sound blankets, small walls, and layered plants help soften equipment areas that sit near walkways so they feel intentional, not like an afterthought.
Planning Your All-in-One Backyard with a Single Team
When a backyard pool and spa, ADU, utilities, and outdoor living space all have to share a small lot, it is far easier to treat the project as one big picture than as a string of separate jobs. A layout that works well on paper for a pool alone might turn into a headache once the ADU is added.
At Precise Home Builders, we work as a design-build team that manages projects from concept to completion. Our designers, architects, and project managers coordinate pool and spa layouts, yard circulation, ADU massing, and utility planning so they support each other instead of fighting for space. Fall is a great time for LA homeowners to start that planning process, since design, engineering, and permitting can move along during the shorter days, setting you up to break ground as the days get longer and to enjoy a finished yard, pool, spa, and ADU setup by next summer.
Get Started With Your Project Today
Transform your yard into a relaxing retreat with a custom backyard pool and spa designed around your lifestyle and space. At Precise Home Builders, we listen to your vision and guide you through every step, from planning to final touches. If you are ready to explore ideas or get a tailored estimate, contact us so we can help you move forward with confidence.
